
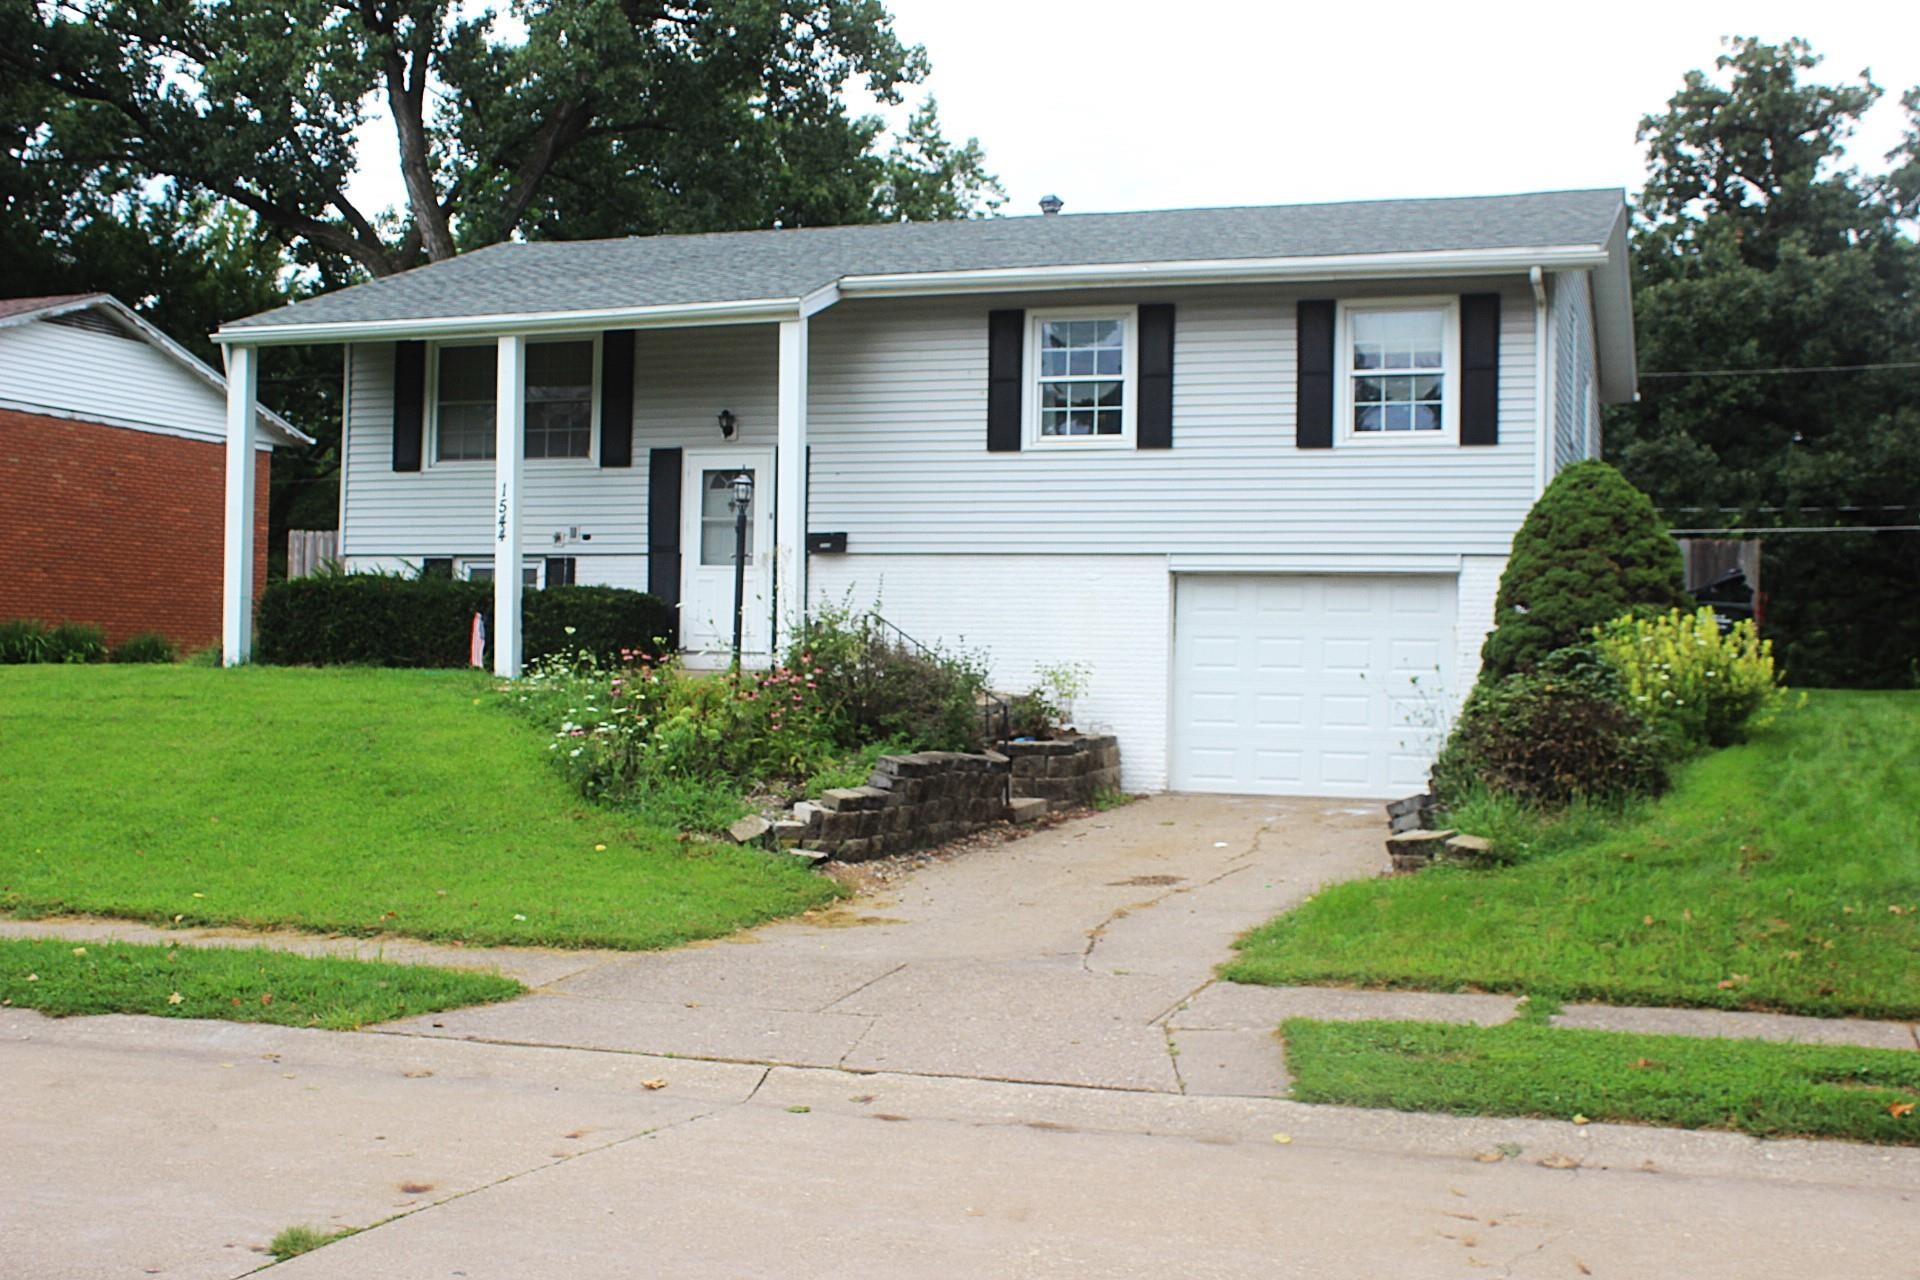
Recent updates in this 3-bedroom split-foyer home in Davenport's Kimberly Oaks neighborhood! This 3-bedroom, 1½-bath home offers comfortable living space and plenty of room for recreation and storage. The main level features 1,232 square feet of living area with a practical floor plan, while the full lower level provides additional finished space, including a recreation room with convenient walk-out access. One of the property’s appealing features is its location adjoining City of Davenport land along Duck Creek, providing additional open space and a natural setting to enjoy. The nearby city-owned area offers opportunities to appreciate the outdoors and adds to the sense of space and privacy surrounding the property. Enjoy the outdoors from the screened porch, open front porch, or concrete patio. The property also includes a one-car attached garage and a manageable 6,500-square-foot lot. Additional features include vinyl siding, central air, forced-air gas heat, and a newer roof installed in 2024. Located in the Kimberly Oaks 4th Addition with convenient access to Davenport amenities.