
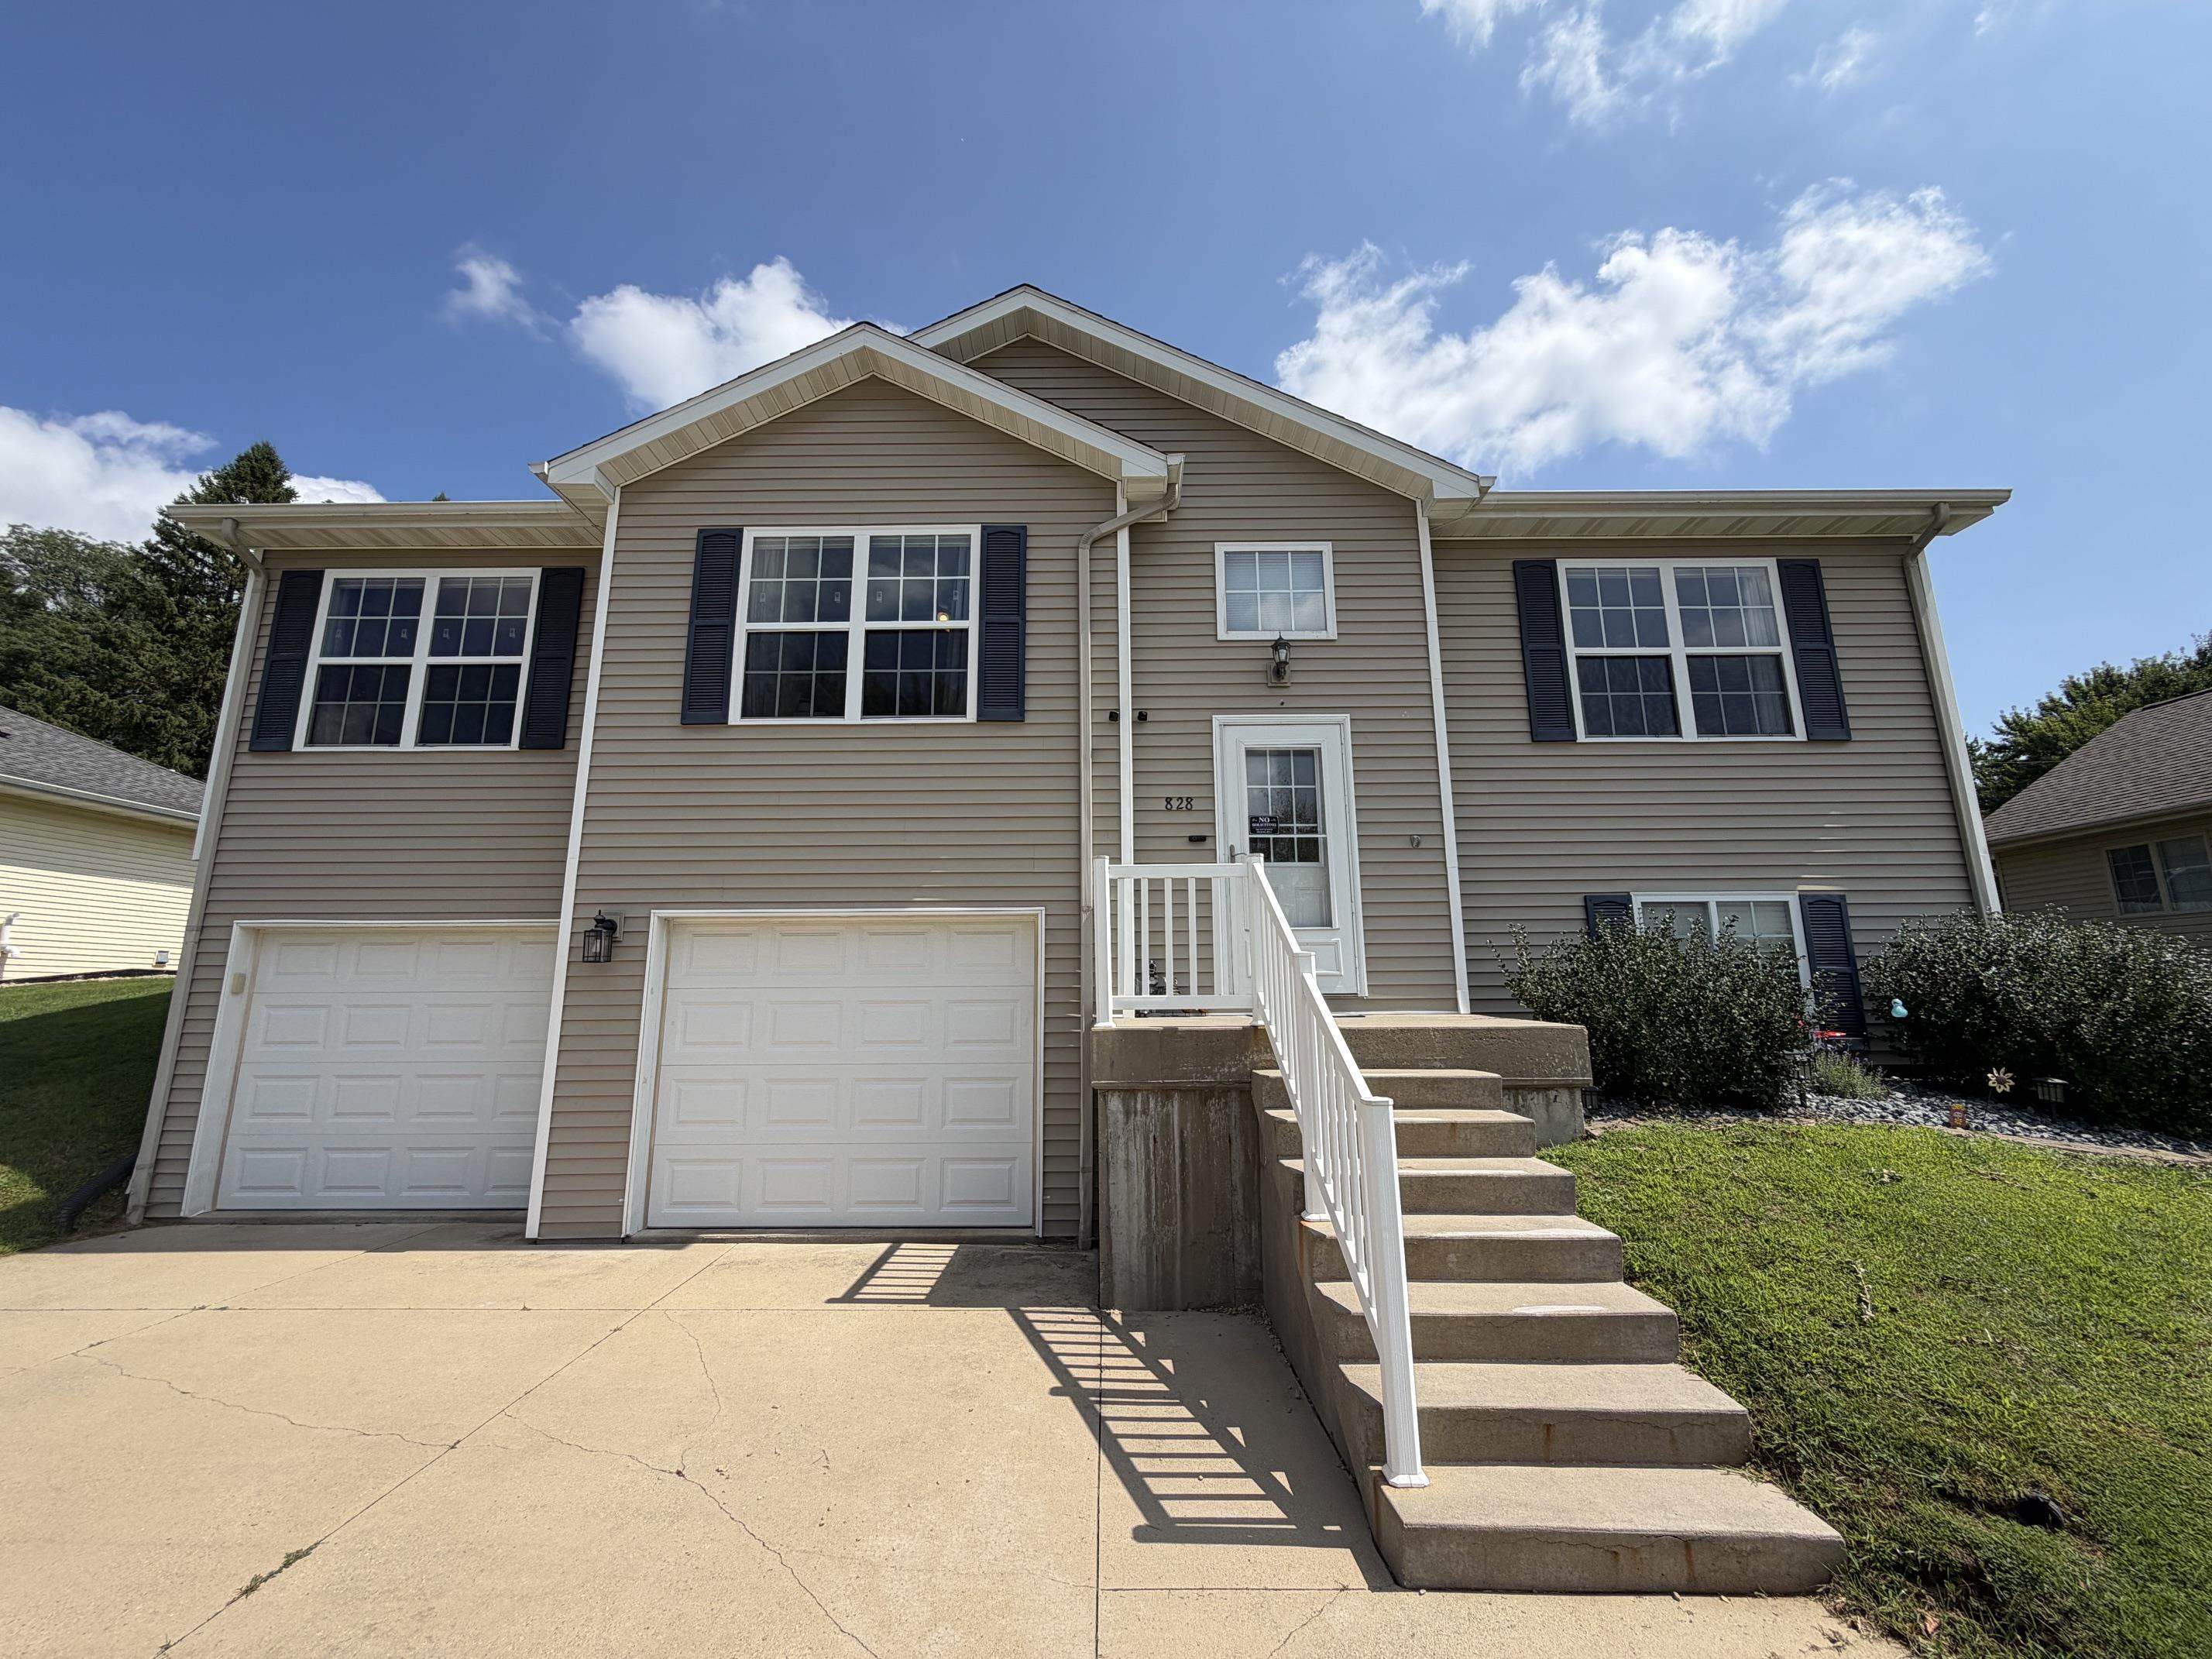
Behold this stunning 4 Bedroom, 3 Full Bath (with master suite) 2 Car Attached Garage, Split Foyer with beautiful open layout, fully fenced in yard, finished basement, huge covered deck, all situated at the end of a cul de sac in a well desired South End Neighborhood (built in 2007)! The main floor features beautiful hard surfaced flooring in the open and spacious living room (has gas fireplace and high vaulted ceilings), a nice eat-in kitchen (with newer appliances, ample cabinet space, and a walk-out right to your deck) main floor laundry, a big master suite (with shower, vanity, toilet, and a wonderful walk-in closet), a second full bath with tub/shower, and two more commodious bedrooms on the main floor to top it all off! Downstairs proudly boasts a finished family room (currently used as a workout room) a 4th bedroom (currently used as the family room with a special feature), and a 3rd full bathroom with tub/shower. Finally head outside to enjoy fully fenced in yard (privacy fence) your big covered deck, storage shed, play set, and pool (which all will stay with the home)! This is an amazing home in a wonderful location that is just waiting for it's new owner! Call your agent today to make it YOURS :)