
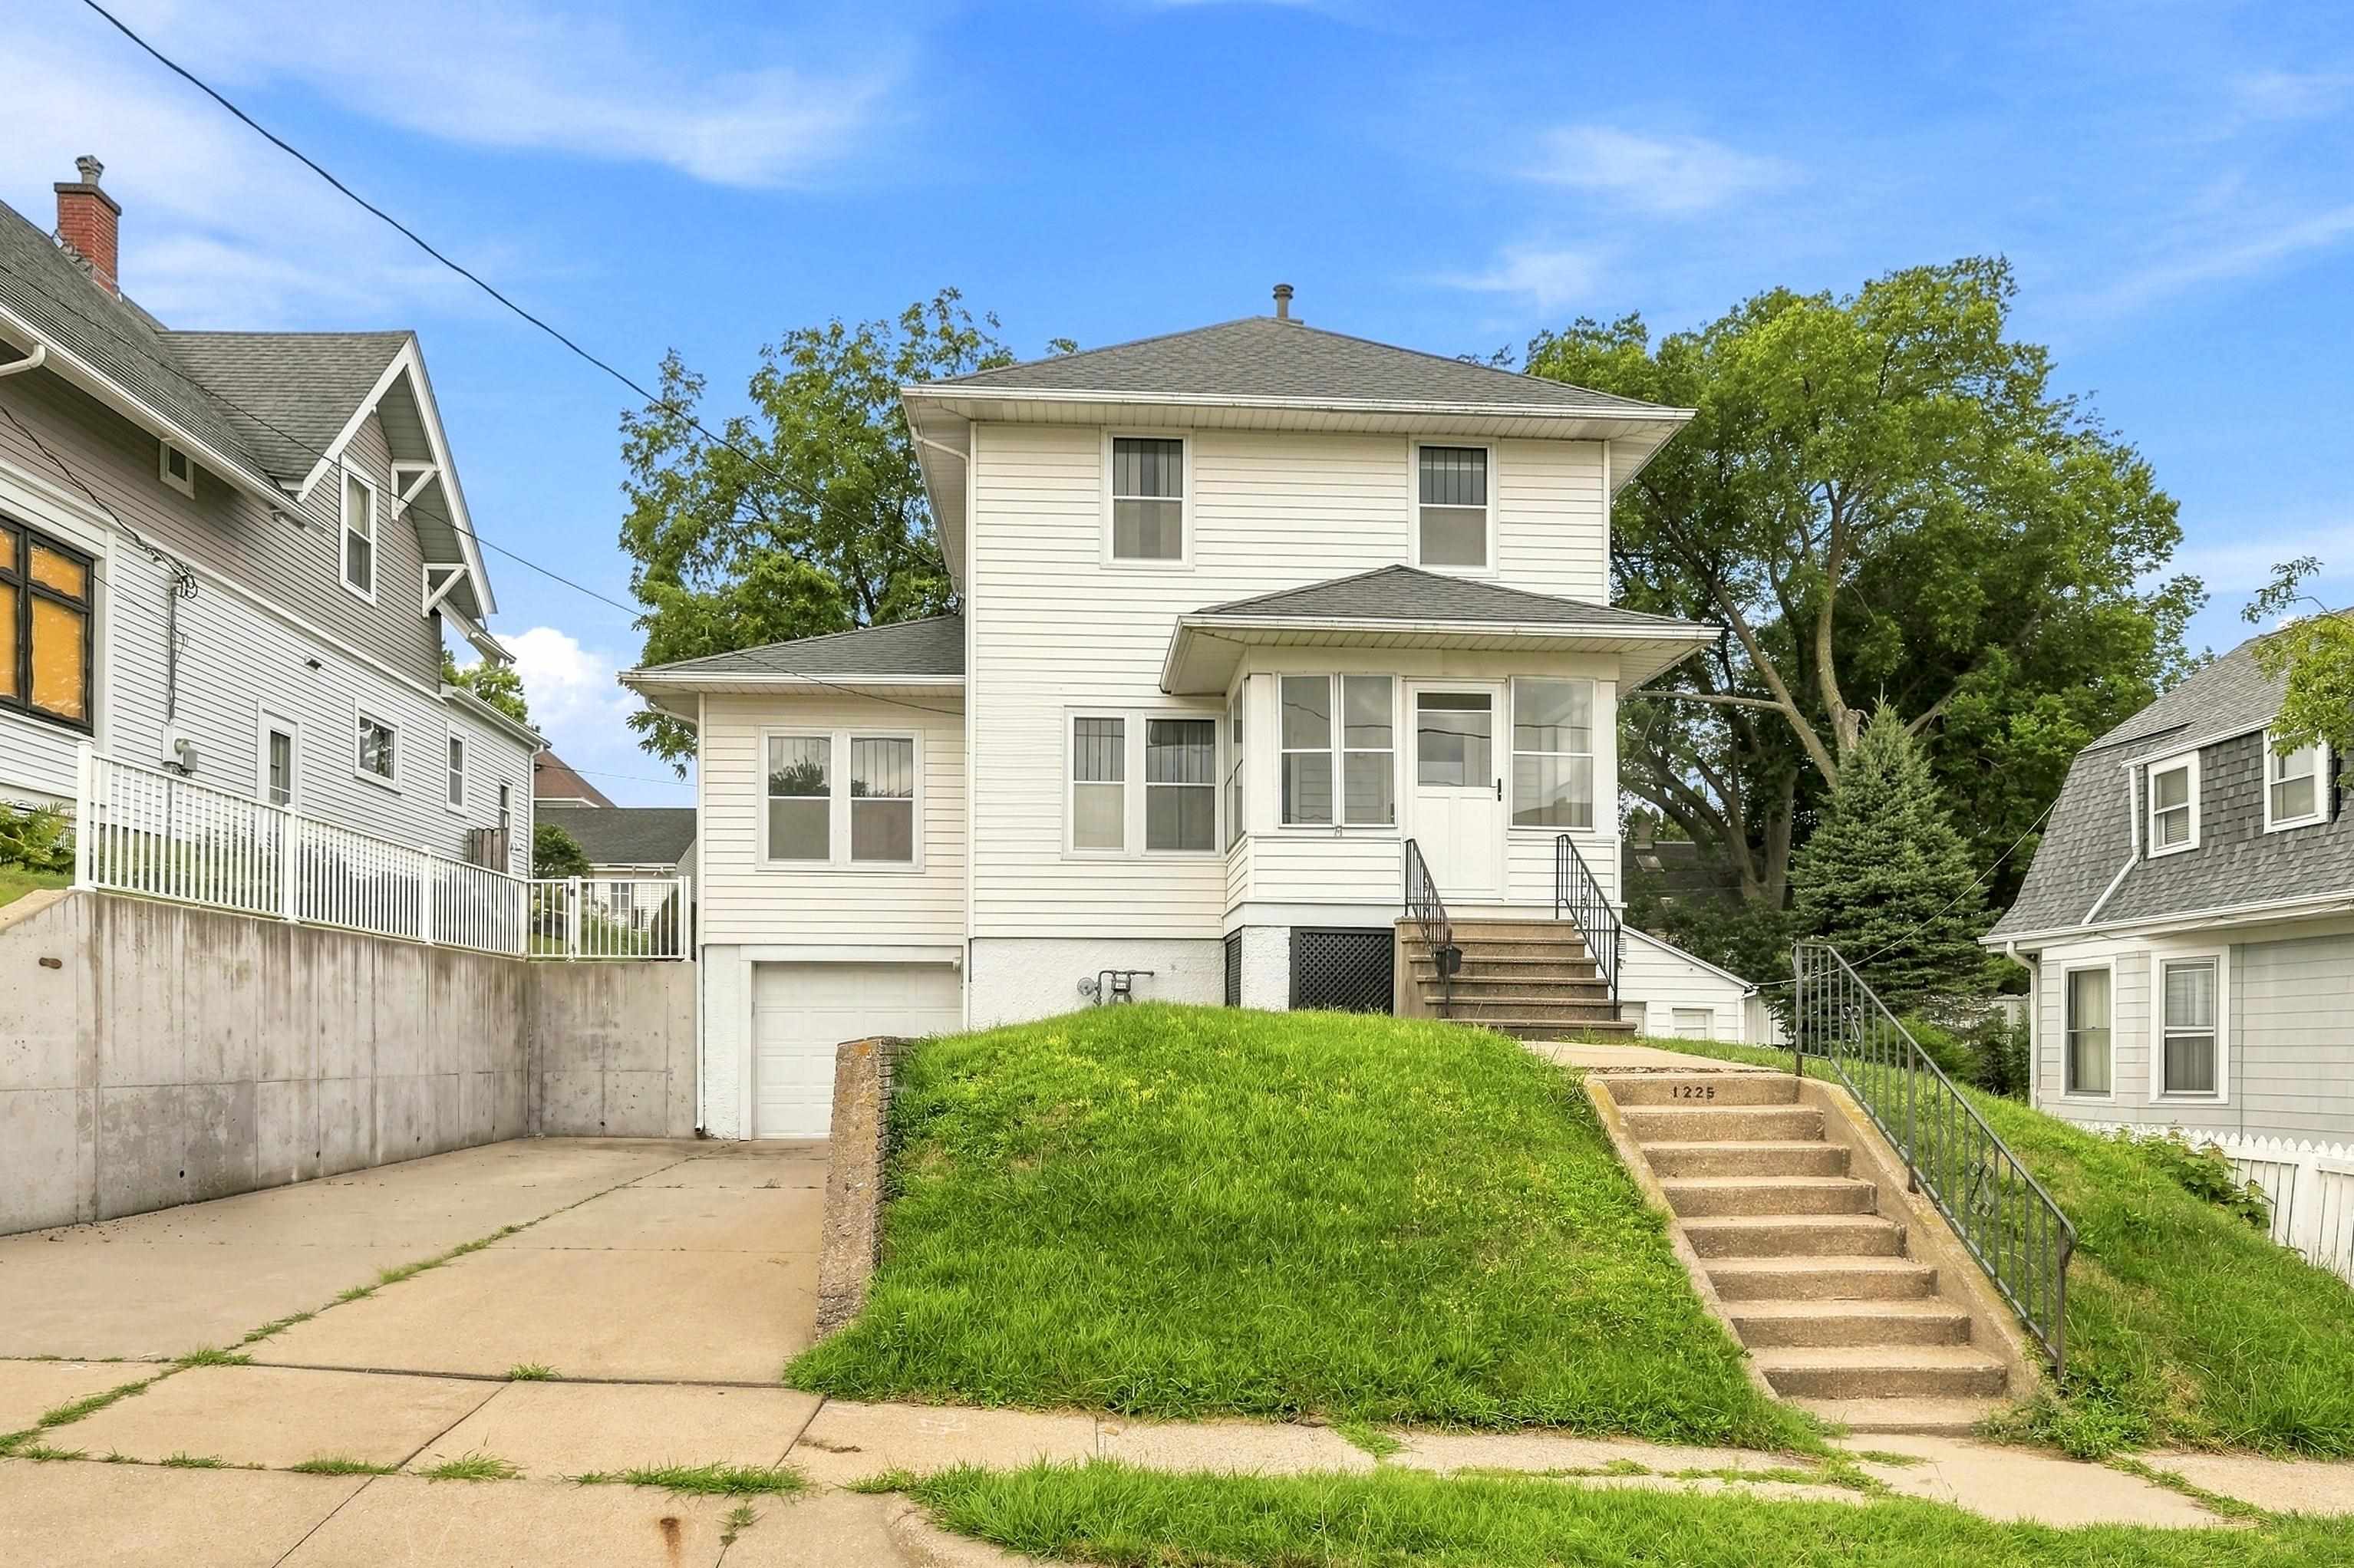
Let the sunlight flow freely between rooms with French doors off the living room leading to the bonus sunroom, providing extra living space for an open concept, or closed for privacy and quiet space. This charming home boasts beautiful, well-maintained original wood interior doors and trim throughout both the main and upper levels, plus refinished wood floors in the dining and sunroom. The quaint kitchen features replacement custom-made timeless birch wood cabinets, plus more cabinets were added to expand the storage space. Front and rear entrance doors were replaced with thermal insulated Andersen doors, plus new front porch storm door and entrance handrail. Additional improvements include an expansive updated concrete retaining wall with top rail, plus the sidewalk and driveway concrete were replaced to provide premium off-street parking, leading to a convenient overhead door for easy access to items in the lower level. A spacious backyard with mature trees, and replacement deck with built-in seating offers the perfect setting to enjoy the great outdoors. This property, with an ideal central location, makes it convenient to downtown offerings, shopping, services, worship and dining amenities throughout the community, plus close proximity to hospitals, clinics and colleges.