
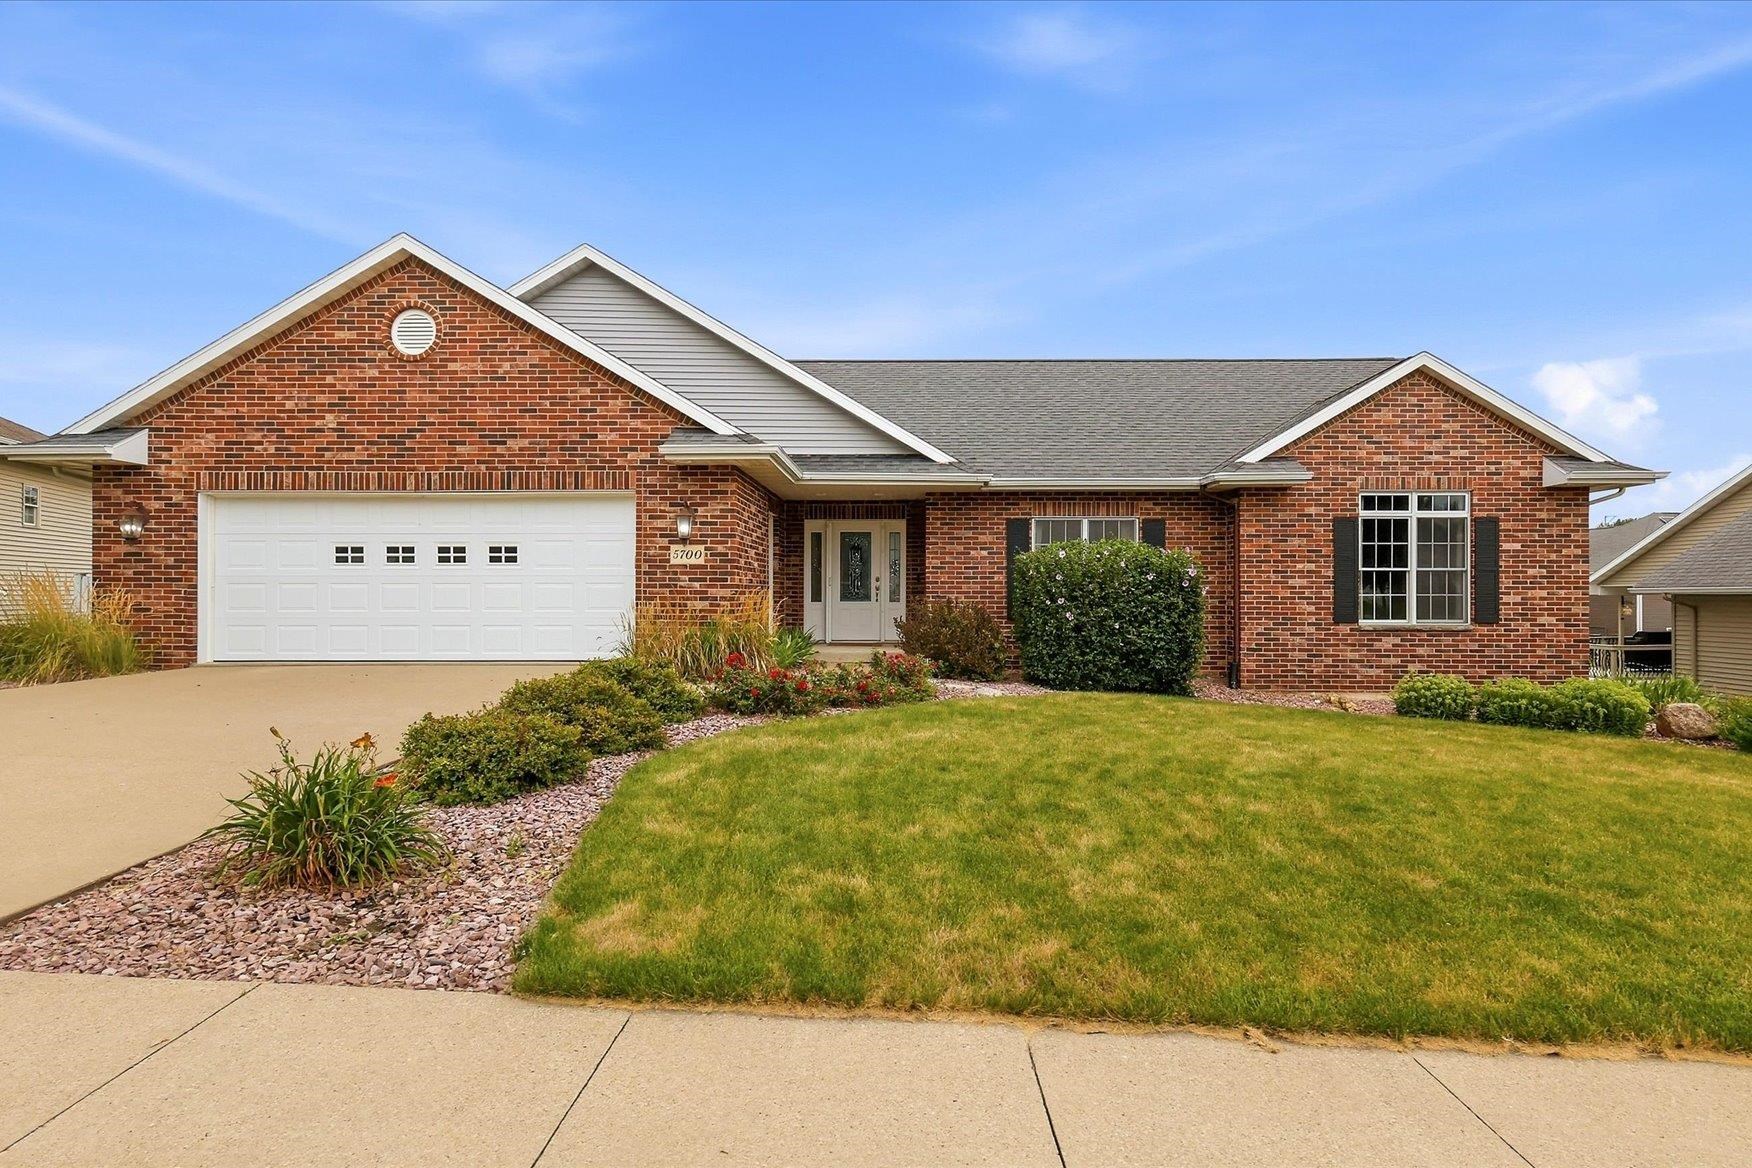
This beautiful walkout ranch is located just nine blocks from Carver Elementary and Roosevelt Middle School. The main level features three of four spacious bedrooms, a combined custom drop zone and main-floor laundry, a large four-season room that opens to a composite deck overlooking an impressive 50' x 20' stamped concrete patio. The primary suite offers custom closets and a spacious tiled en-suite bathroom. The attached two-car garage is complemented by a spacious 28' x 12' garden garage and workshop on the lower level, providing excellent storage and workspace. Downstairs, you'll find a custom-built entertainment room complete with surround sound and a full kitchenette featuring a refrigerator, dishwasher, sink, microwave, and bar area. The lower level also includes a fourth bedroom and a second laundry room. Additional highlights include Pella windows, hardwood floors, solid-core doors, beautifully updated stone bathrooms, abundant storage throughout, and countless quality upgrades that make this home truly stand out.

MLS Number: 155413

Listing Date: 2026-08-06

Parcel Number: 1019281012

Annual Gross Tax Amount: 5281

Year Built: 2007

Subdivision Name: LOT 20 CLAY RIDGE ESTATE 1ST ADD;

Listing Date: 2026-08-06

Parcel Number: 1019281012

Annual Gross Tax Amount: 5281

Parcel Number: 1019281012

Estimated Square Footage (Finished Main): 1,950 sqft

Estimated Square Footage (Finished Lower): 1,050 sqft

Appliances Included
  • Refrigerator
  • Range
  • Dishwasher
  • Microwave
  • Disposal
  • Washer
  • Dryer
Basement Features
  • Full
Cooling System
  • Central Air
Heating System
  • Forced Air
Exterior Features
  • Patio
  • Deck
  • Walkout
  • Sidewalk
Fireplace Features
  • Living Room
  • Family Room

Fuel Type: Gas

Elementary School: Carver

Middle or Junior School: E. Roosevelt Middle

High School: S. Hempstead

Garage / Parking Features
  • Attached
  • Build-in/Under
Roof
  • Composition Shingle
Sewer
  • Public Sewer
Water Source
  • Public
Rooms
  • Family Room - Down - 15.5x22
  • Kitchen - 12x10
  • Bedroom 1 - 13x12.5
  • Bedroom 2 - 10.5x13.5
  • Bedroom 3 - 14x14
  • Bedroom 4 - 13x11
  • Other Room - 13.5x13.5
  • Other Room 2 - 12.5x13
  • Living Room - 16x17.5
  • Dining Room - 12x10