
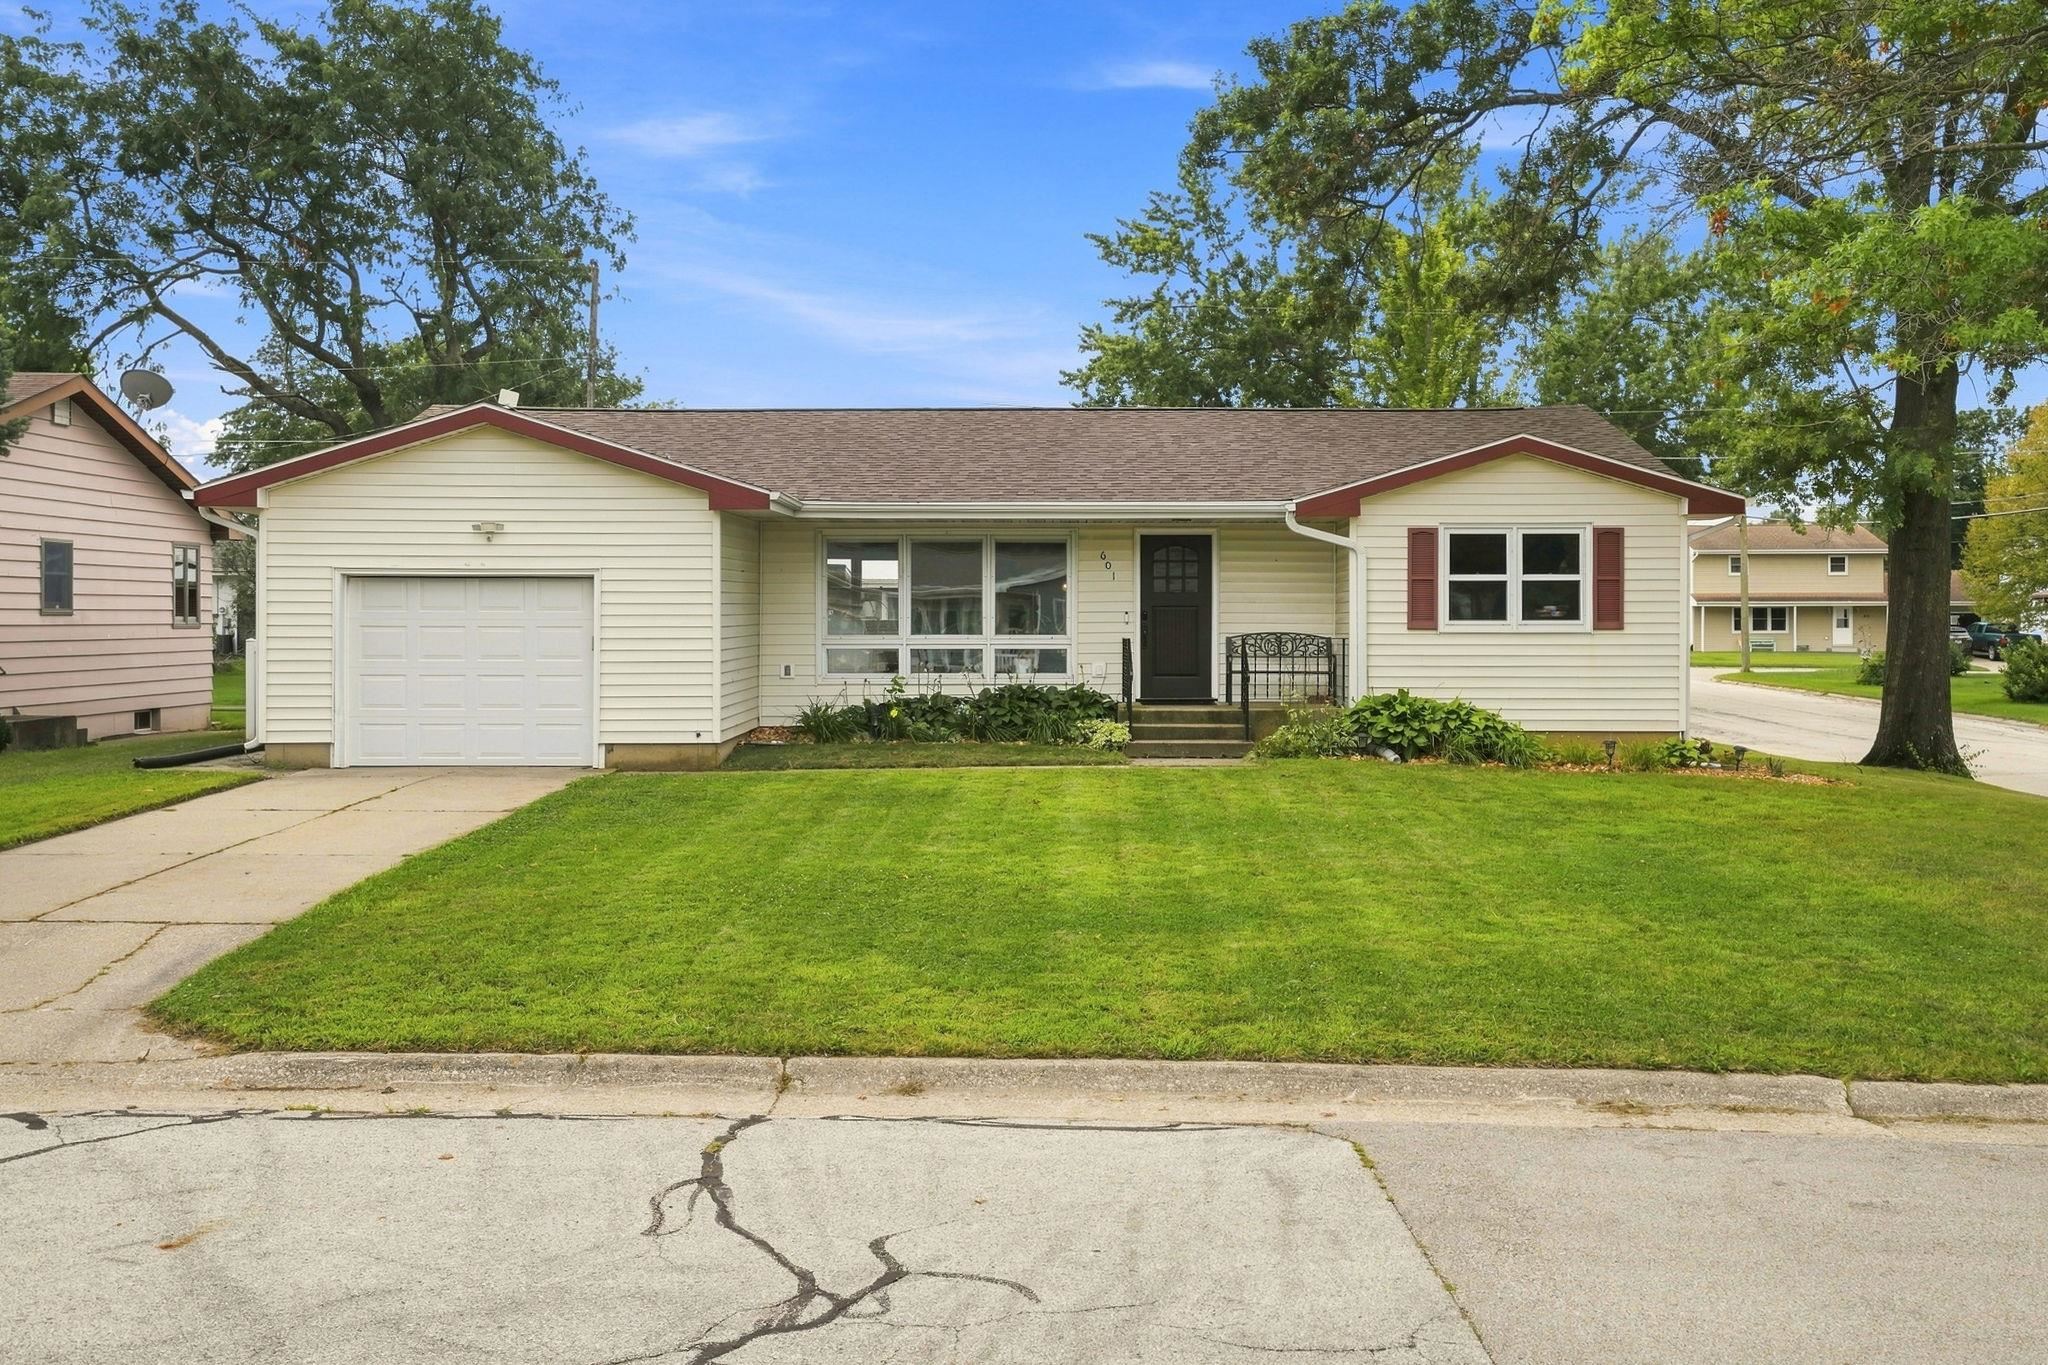
Is this heaven? No, it's your new home! This well-maintained 3-bedroom, 2-bath ranch on a desirable corner lot offers the perfect blend of comfort, functionality, and thoughtful updates. The bright living room features large picture windows, while pull-down blinds throughout, including room-darkening blinds in the bedrooms, add comfort and privacy. Recent improvements include fresh paint, new front and fire-rated garage doors, professionally glazed windows for improved energy efficiency, smart lighting, a smart thermostat, smart doorbell, and smart front door lock. The spacious kitchen and formal dining area are perfect for everyday living and holiday gatherings, while the finished lower level with a basement bar creates even more room to entertain. Outside, enjoy a fully fenced backyard and covered pergola, making it easy to relax or host family and friends just minutes from the iconic Field of Dreams. Updates, efficiency, smart home technology, entertaining space, fenced yard, and location. Property has been pre-inspected. *Room measurements are approximate and should be verified if important. Call for an appointment today!

MLS Number: 155404

Listing Date: 2026-08-05

Parcel Number: 0731433001

Annual Gross Tax Amount: $2,656.00

Year Built: 1961

Subdivision Name: LOT 1 BLOCK 4 LEIGH SUB

Listing Date: 2026-08-05

Parcel Number: 0731433001

Annual Gross Tax Amount: $2,656.00

Parcel Number: 0731433001

Estimated Square Footage (Finished Main): 1,288 sqft

Estimated Square Footage (Finished Lower): 900 sqft

Appliances Included
  • Refrigerator
  • Range
  • Dishwasher
  • Microwave
  • Disposal
  • Washer
  • Water Softener
Basement Features
  • Full
Cooling System
  • Central Air
Heating System
  • Forced Air
Exterior Features
  • Patio
  • Fence
Fireplace Features
  • None

Fuel Type: Gas

Elementary School: Other,Dyersville of W.D.

Middle or Junior School: Drexler-Farley of W.D.,Other

High School: Western Dubuque-Epworth,Other

Garage / Parking Features
  • Attached
Roof
  • Composition Shingle
Sewer
  • Public Sewer
Water Source
  • Public
Rooms
  • Family Room - Down - 26x14
  • Kitchen - 11x11
  • Bedroom 1 - 14x10
  • Bedroom 2 - 11x14
  • Bedroom 3 - 12x11
  • Other Room - 12x13
  • Other Room 2 - 7x7
  • Living Room - 23x12
  • Dining Room - 15x8