
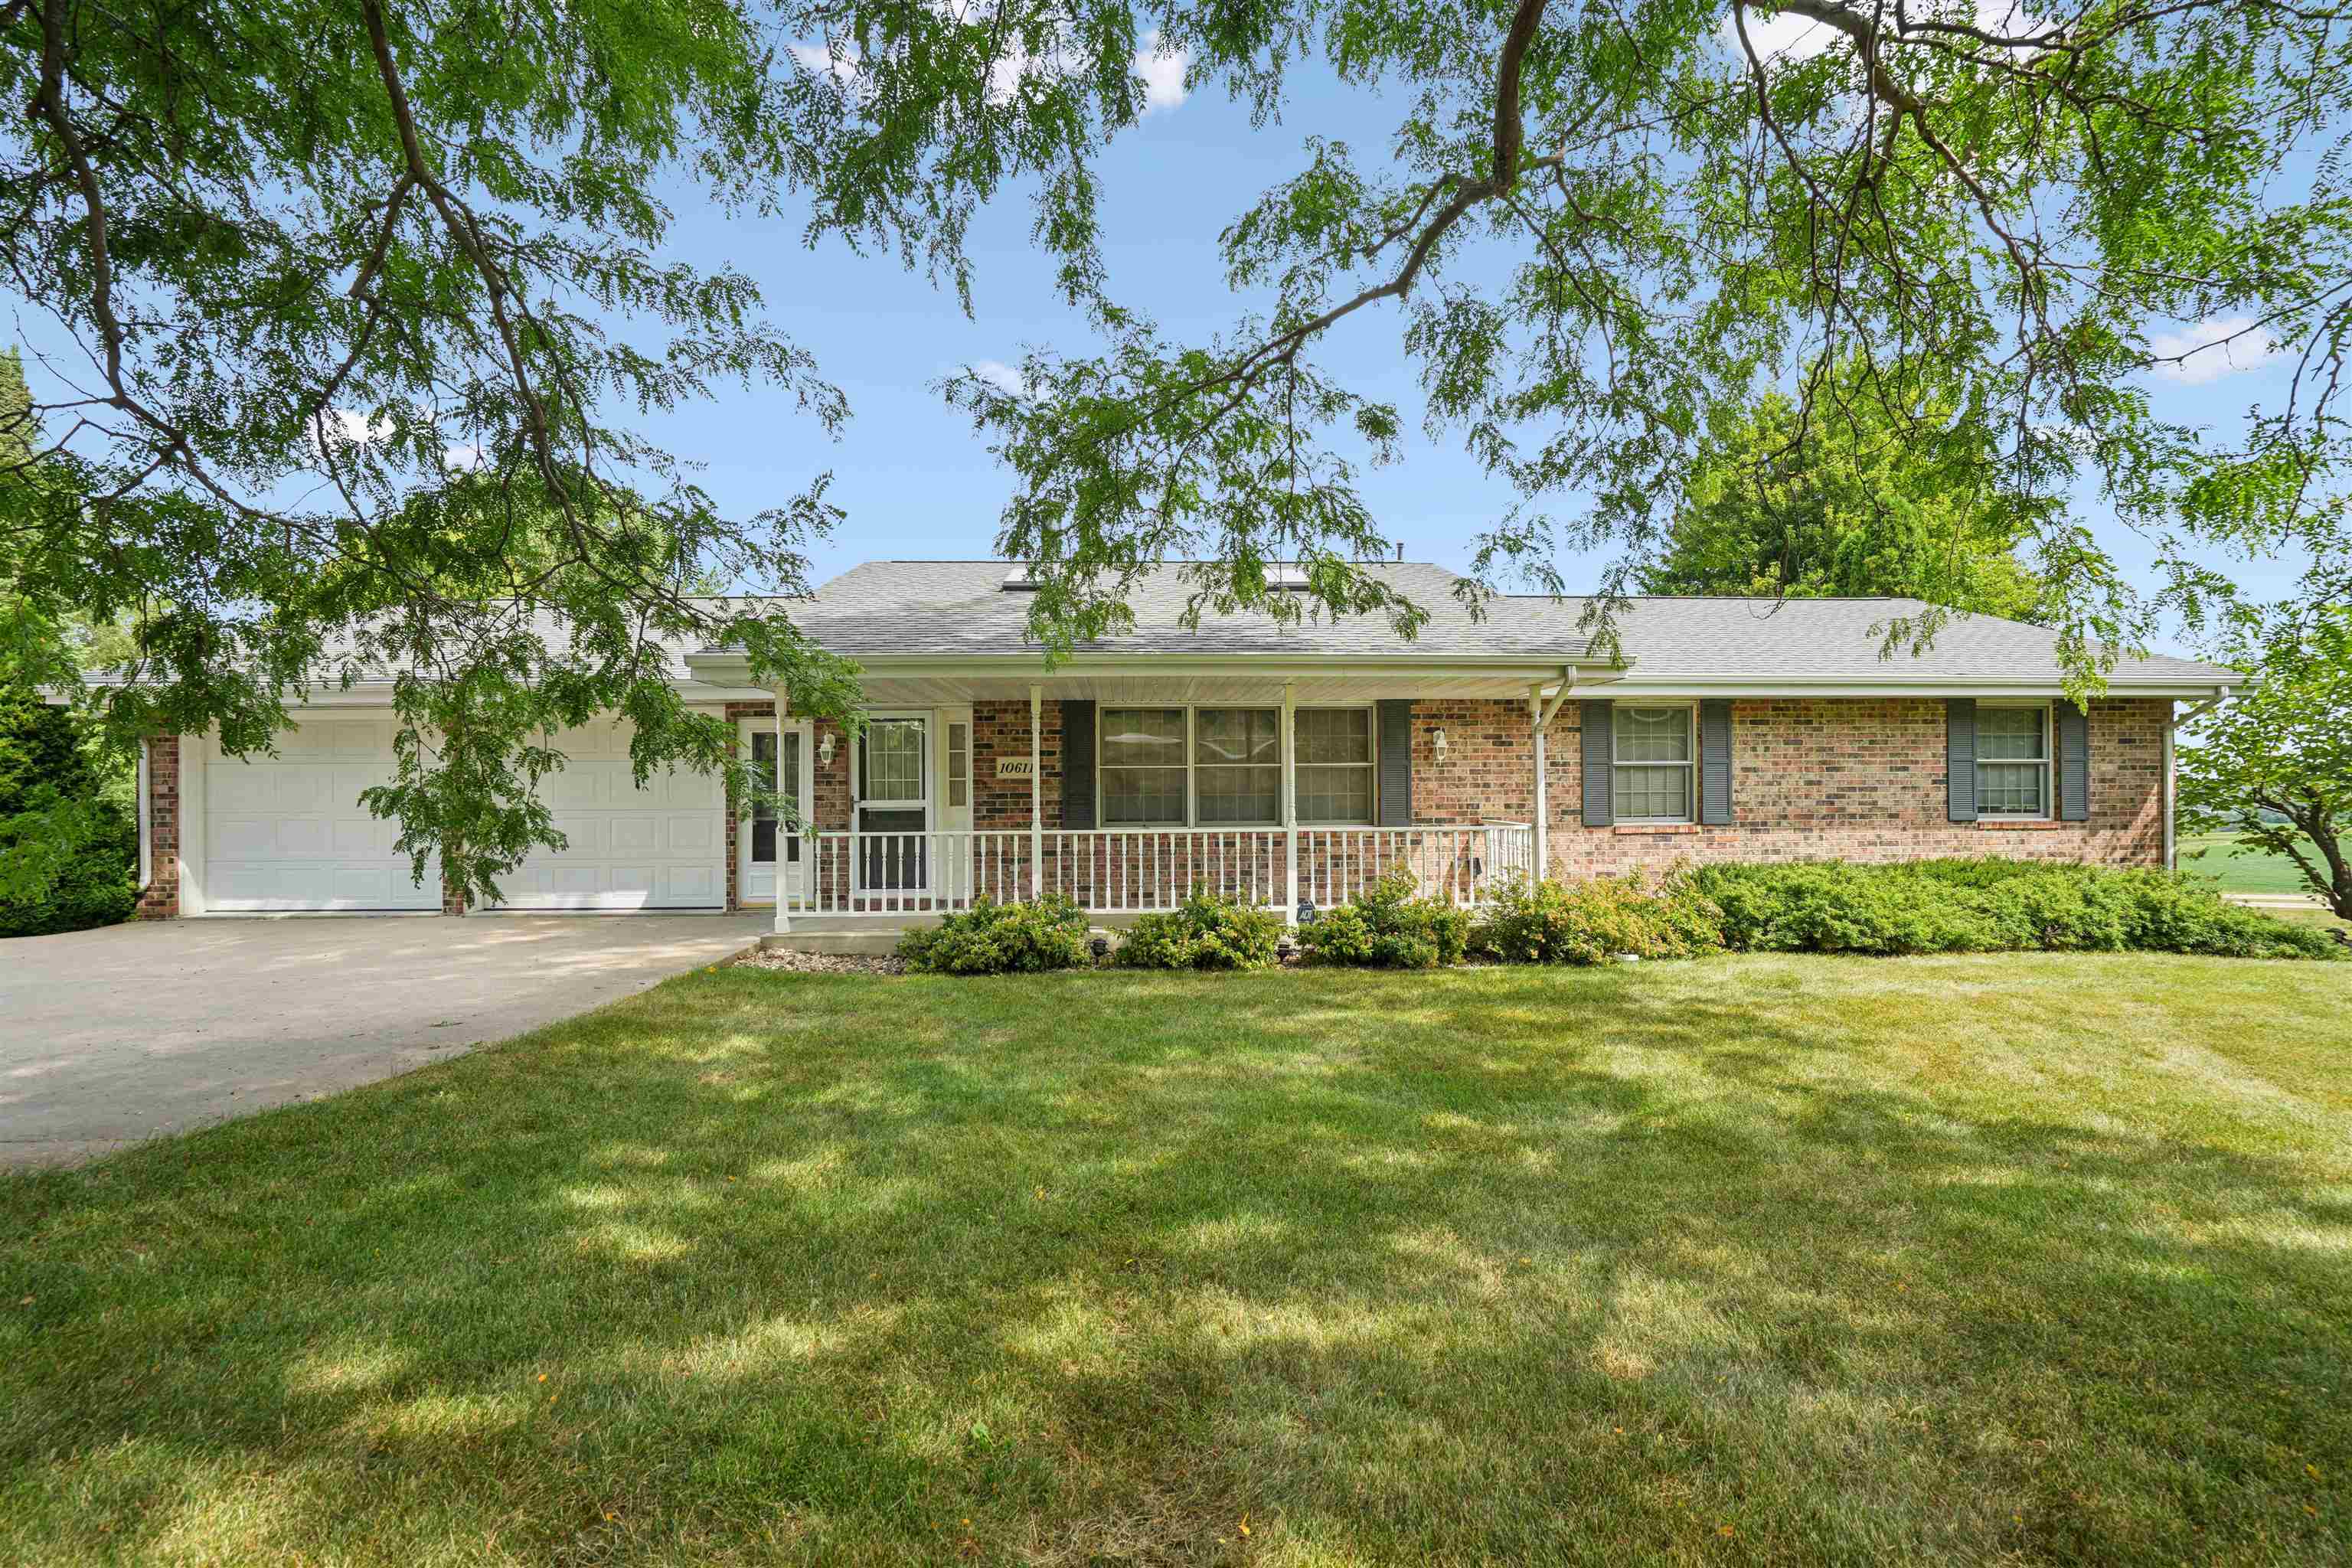
Nestled on 1.25 beautifully landscaped acres on the south end of Dubuque, this all brick walkout ranch offers the peaceful country setting you've been searching for along with exceptional garage and storage space that is hard to find. Built in 1992, this well constructed and meticulously maintained home features 3 bedrooms, 3 full bathrooms, 3 fireplaces, a 2 car attached garage, a capped lower garage, and a 2 car detached garage, making it ideal for vehicles, hobbies, a workshop, and/or additional storage. The spacious main level offers generous living areas, while the inviting family room features vaulted ceilings, expansive windows, a fireplace, deck access, and beautiful countryside views. The finished walkout lower level provides additional living space, a kitchenette with a sink and stove, and ample room with the potential to add a conforming fourth bedroom. Outside, you'll love the mature trees, attractive landscaping, and peaceful backyard setting. This pre inspected home is move in ready and offers the perfect opportunity for its next owner to add their own personal touches.

MLS Number: 155357

Listing Date: 2026-07-31

Parcel Number: 1511326003

Annual Gross Tax Amount: 4890

Year Built: 1992

Subdivision Name: LOT 2 CITY LITES SUB;

Listing Date: 2026-07-31

Parcel Number: 1511326003

Annual Gross Tax Amount: 4890

Parcel Number: 1511326003

Estimated Square Footage (Finished Main): 1,884 sqft

Estimated Square Footage (Finished Lower): 1,400 sqft

Appliances Included
  • Refrigerator
  • Range
  • Dishwasher
  • Microwave
  • Disposal
  • Washer
  • Dryer
  • Water Softener
Basement Features
  • Full
Cooling System
  • Central Air
Heating System
  • Forced Air
Exterior Features
  • Patio
  • Deck
  • Porch
  • Walkout
  • City View
  • Basketball Hoop
Fireplace Features
  • Family Room
  • Living Room
  • Three or More

Fuel Type: Gas

Elementary School: Table Mound

Middle or Junior School: E. Roosevelt Middle

High School: Dubuque Senior

Garage / Parking Features
  • Attached
  • Capped – No Driveway
  • Detached
Roof
  • Composition Shingle
Sewer
  • Septic
Water Source
  • Well
Rooms
  • Family Room - Down - 20'1x17'2
  • Kitchen - 12'5X14'5
  • Bedroom 1 - 12'11x15'6
  • Bedroom 2 - 11'6x12
  • Bedroom 3 - 14'4x12
  • Other Room - 24'4x13'4
  • Other Room 2 - 24'1x16'2
  • Living Room - 19'8x15'4
  • Dining Room - 10'11x14'5
  • Family Room - 23'4x16'0