
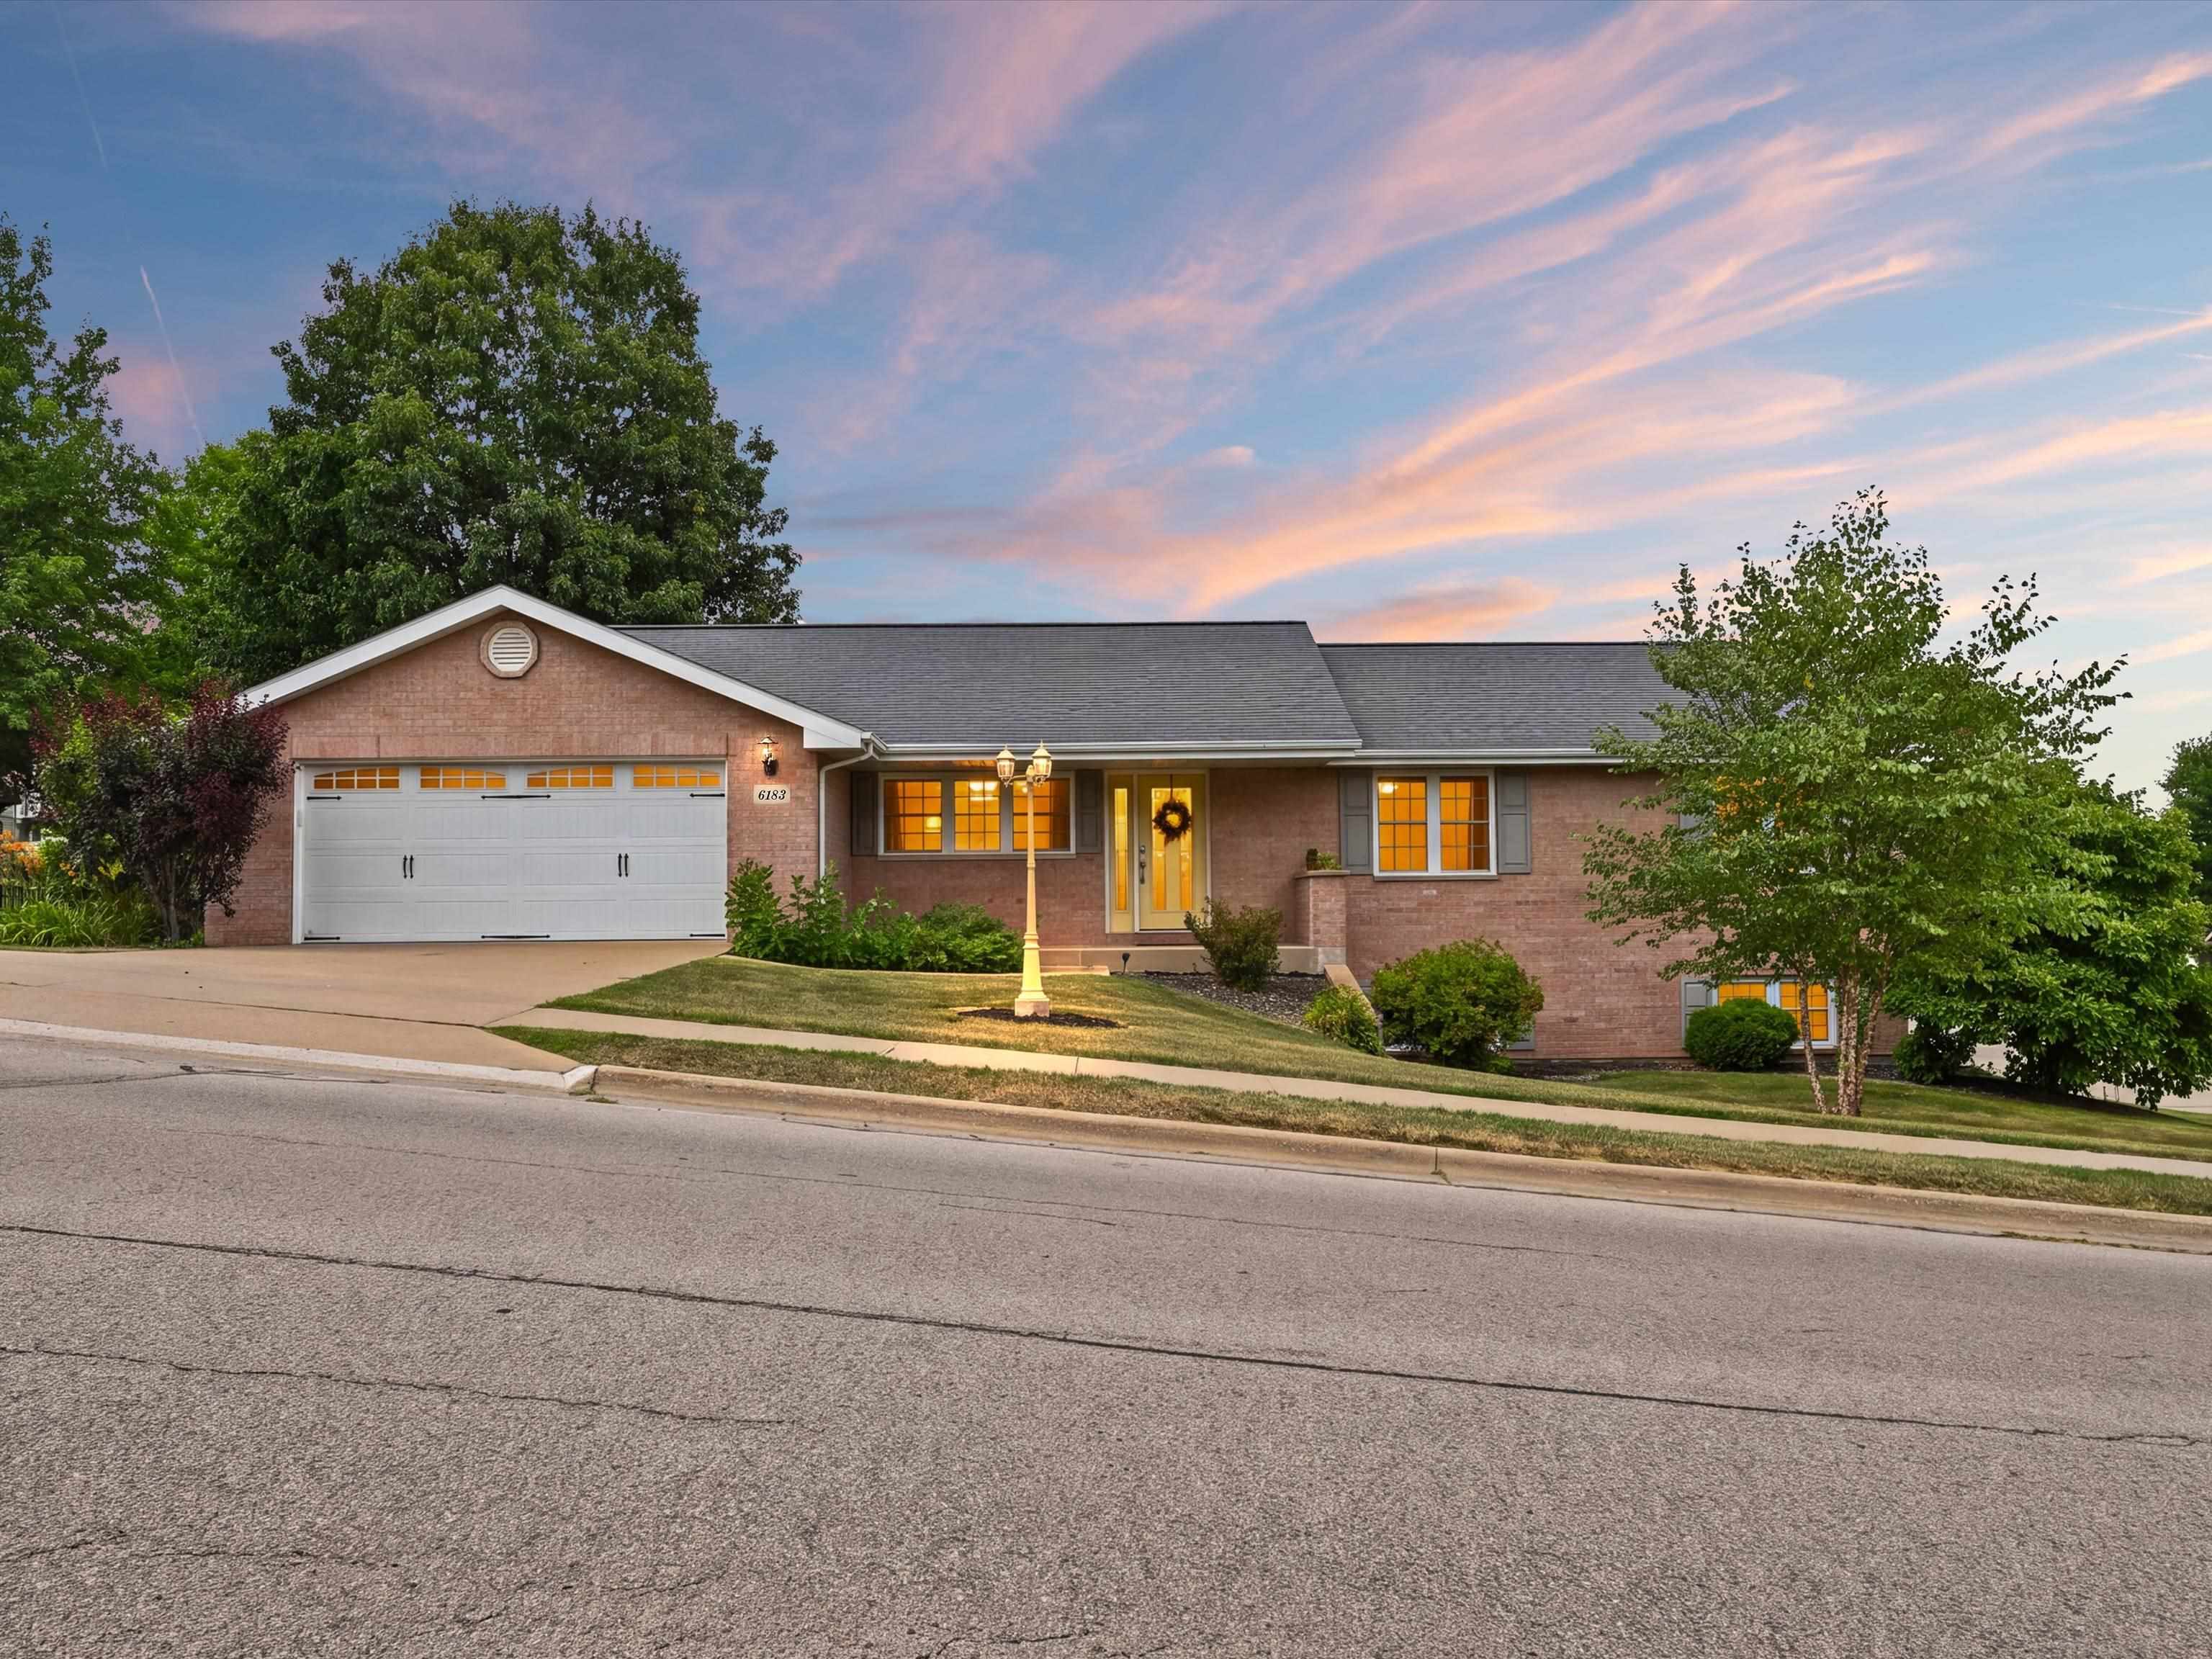
Welcome to this well-maintained 4-bedroom, 3-bathroom, 3-car garage walkout ranch home located on a corner lot in Forest Hills Estates. The home features a practical layout, zero entry, and main floor laundry. Enjoy the outdoors on the spacious deck with stairs to the patio and a fenced-in side yard. The yard is also equipped with an invisible fence! You will also appreciate the updated flooring, quartz kitchen countertops, fresh paint, heated tile floors in the main floor bathrooms, a central vacuum system, radon mitigation, and the nearly 2,500 sq ft of living space plus plentiful storage space. The home has been pre-inspected, and the roof is scheduled for replacement. Enjoy the comfort of living in the Forest Hills Estates with nearby walking and bike trails and convenient access to local amenities and the greater Dubuque area.

MLS Number: 155356

Listing Date: 2026-07-31

Parcel Number: 1018351021

Annual Gross Tax Amount: $4169

Year Built: 2000

Subdivision Name: LOT 9 FOREST HILLS ESTATES;

Listing Date: 2026-07-31

Parcel Number: 1018351021

Annual Gross Tax Amount: $4169

Parcel Number: 1018351021

Estimated Square Footage (Finished Main): 1,617 sqft

Estimated Square Footage (Finished Lower): 850 sqft

Appliances Included
  • Refrigerator
  • Range
  • Dishwasher
  • Microwave
  • Disposal
  • Washer
  • Dryer
  • Water Softener
Basement Features
  • Full
Cooling System
  • Central Air
Heating System
  • Forced Air
Exterior Features
  • Deck
  • Porch
  • Invisible Fence
  • Fence
Fireplace Features
  • One

Fuel Type: Gas

Elementary School: Kennedy

Middle or Junior School: E. Roosevelt Middle

High School: S. Hempstead

Garage / Parking Features
  • Attached
  • Capped - With Driveway –1
Roof
  • Composition Shingle
Sewer
  • Public Sewer
Water Source
  • Public
Rooms
  • Family Room - Down - 20'1x14
  • Kitchen - 11'4x12'2
  • Bedroom 1 - 12'11x15'6
  • Bedroom 2 - 11'2x11'2
  • Bedroom 3 - 11'9x11'3
  • Bedroom 4 - 16'6x12'5
  • Living Room - 19'1x14'10
  • Dining Room - 8'8x14'10