
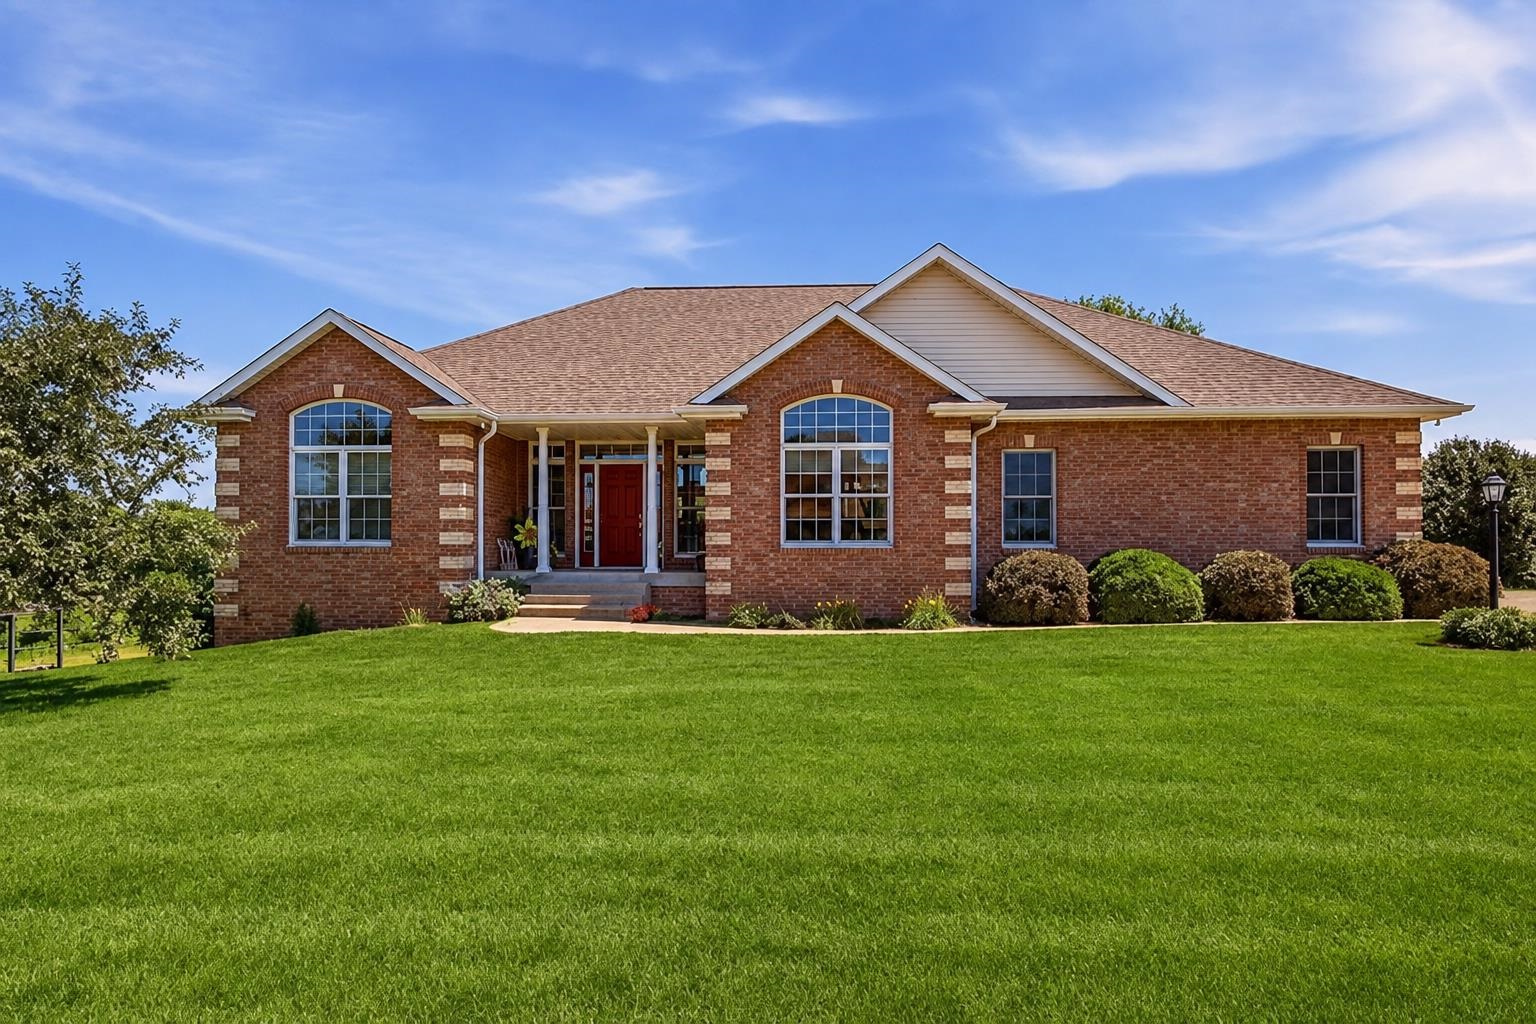
Exceptional custom-built home showcasing quality craftsmanship and premium finishes throughout. The kitchen features leathered granite countertops, custom cherry cabinetry, and a Viking gas cooktop. The walkout lower level offers 10-foot ceilings, abundant storage, and an impressive pub-style entertaining bar featuring a custom Knotty Alder bar, cherry cabinetry, a real copper countertop, brushed granite bar rail, limestone footrest, and bar sink. The stunning real limestone fireplace creates a warm, inviting gathering space. Exterior stairs connect the upper deck to the lower patio. Nestled on a quiet cul-de-sac, the private backyard offers a peaceful, wooded setting with exceptional privacy while remaining less than one mile from Jackson County Regional Health Center, Hy-Vee, Walmart, Kwik Star, Citizens State Bank, restaurants, hotels, and other everyday conveniences. Quality materials and timeless craftsmanship make this a home that would be difficult and costly to replicate today. A truly exceptional home where custom craftsmanship, privacy, and convenience come together.