
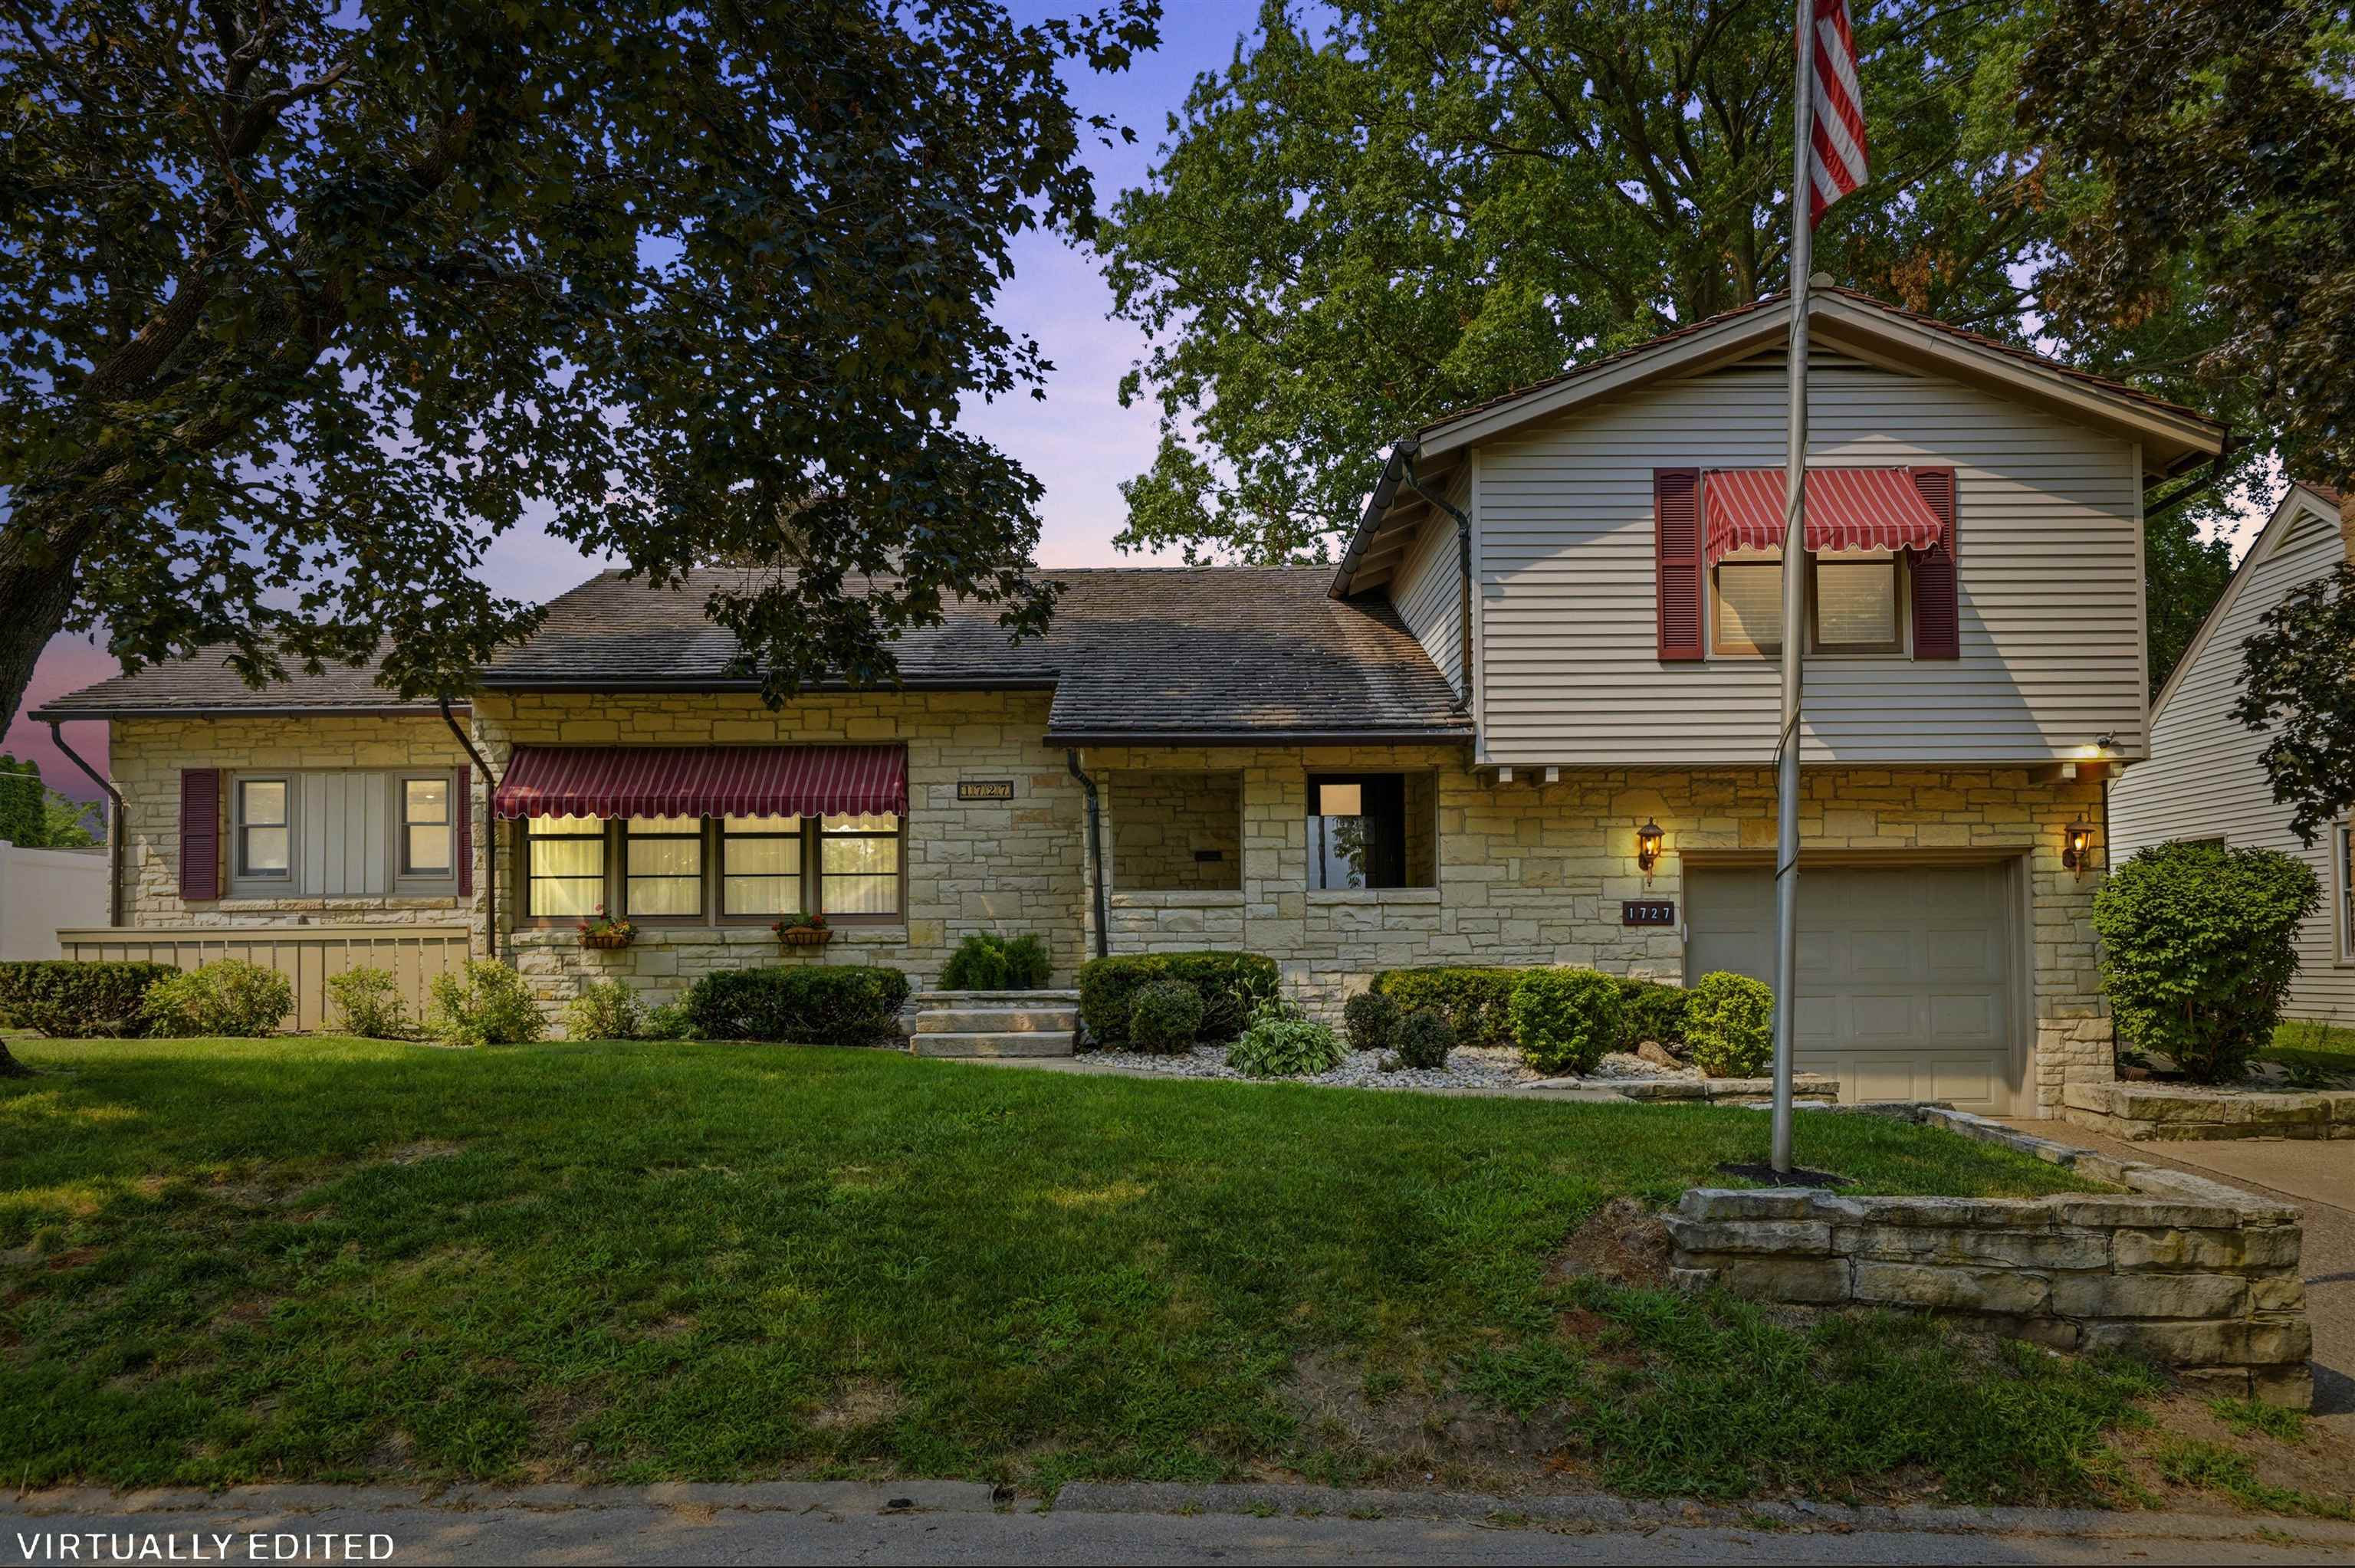
Imagine a classic mid-century modern home filled with timeless charm and thoughtfully updated for today's lifestyle. From the new flooring, appliances, furnace, and central air. Professionally decorated, the sun-filled living room showcases beautiful woodwork and a classic fireplace. Elegant architecture continues into the large, inviting den, where another updated fireplace adds character and sophistication. The upper level has three bedrooms and two full baths; a main-floor bedroom and bath are a great feature. Step outside to your own private oasis featuring a large deck surrounded by mature landscaping and a private setting for relaxing entertaining. Nestled on a quiet cul-de-sac just off of South Grandview Avenue, this exceptional home is within walking distance to a coffee shop/bakery and exceptional dining. This area offers opportunities for biking, long runs, leisurely walks, tennis/pickleball, parks, and so much more.

MLS Number: 155327

Listing Date: 2026-07-29

Parcel Number: 1036151008

Annual Gross Tax Amount: 5,318

Year Built: 1948

Listing Date: 2026-07-29

Parcel Number: 1036151008

Annual Gross Tax Amount: 5,318

Parcel Number: 1036151008

Estimated Square Footage (Finished Upper): 833 sqft

Estimated Square Footage (Finished Main): 2,326 sqft

Estimated Square Footage (Finished Lower): 600 sqft

Appliances Included
  • Refrigerator
  • Range
  • Dishwasher
  • Microwave
  • Disposal
  • Washer
  • Dryer
Basement Features
  • Partial
Cooling System
  • Central Air
Heating System
  • Forced Air
  • Other
Exterior Features
  • Patio
  • Deck
  • 3 Seasons Room
Fireplace Features
  • Family Room
  • Living Room
  • Three or More

Fuel Type: Electric,Gas

Elementary School: Bryant

Middle or Junior School: Washington Jr High

High School: Dubuque Senior

Garage / Parking Features
  • Attached
  • Tandem
Roof
  • Slate
Sewer
  • Public Sewer
Water Source
  • Public
Rooms
  • Family Room - Down - 40 X 15
  • Kitchen - 22 X 14
  • Bedroom 1 - 15 X 19
  • Bedroom 2 - 14.5 X 14
  • Bedroom 3 - 14 X 17
  • Bedroom 4 - 14 X 17
  • Living Room - 22 X 13
  • Dining Room - 12 X 13.6
  • Family Room - 34 X 12