
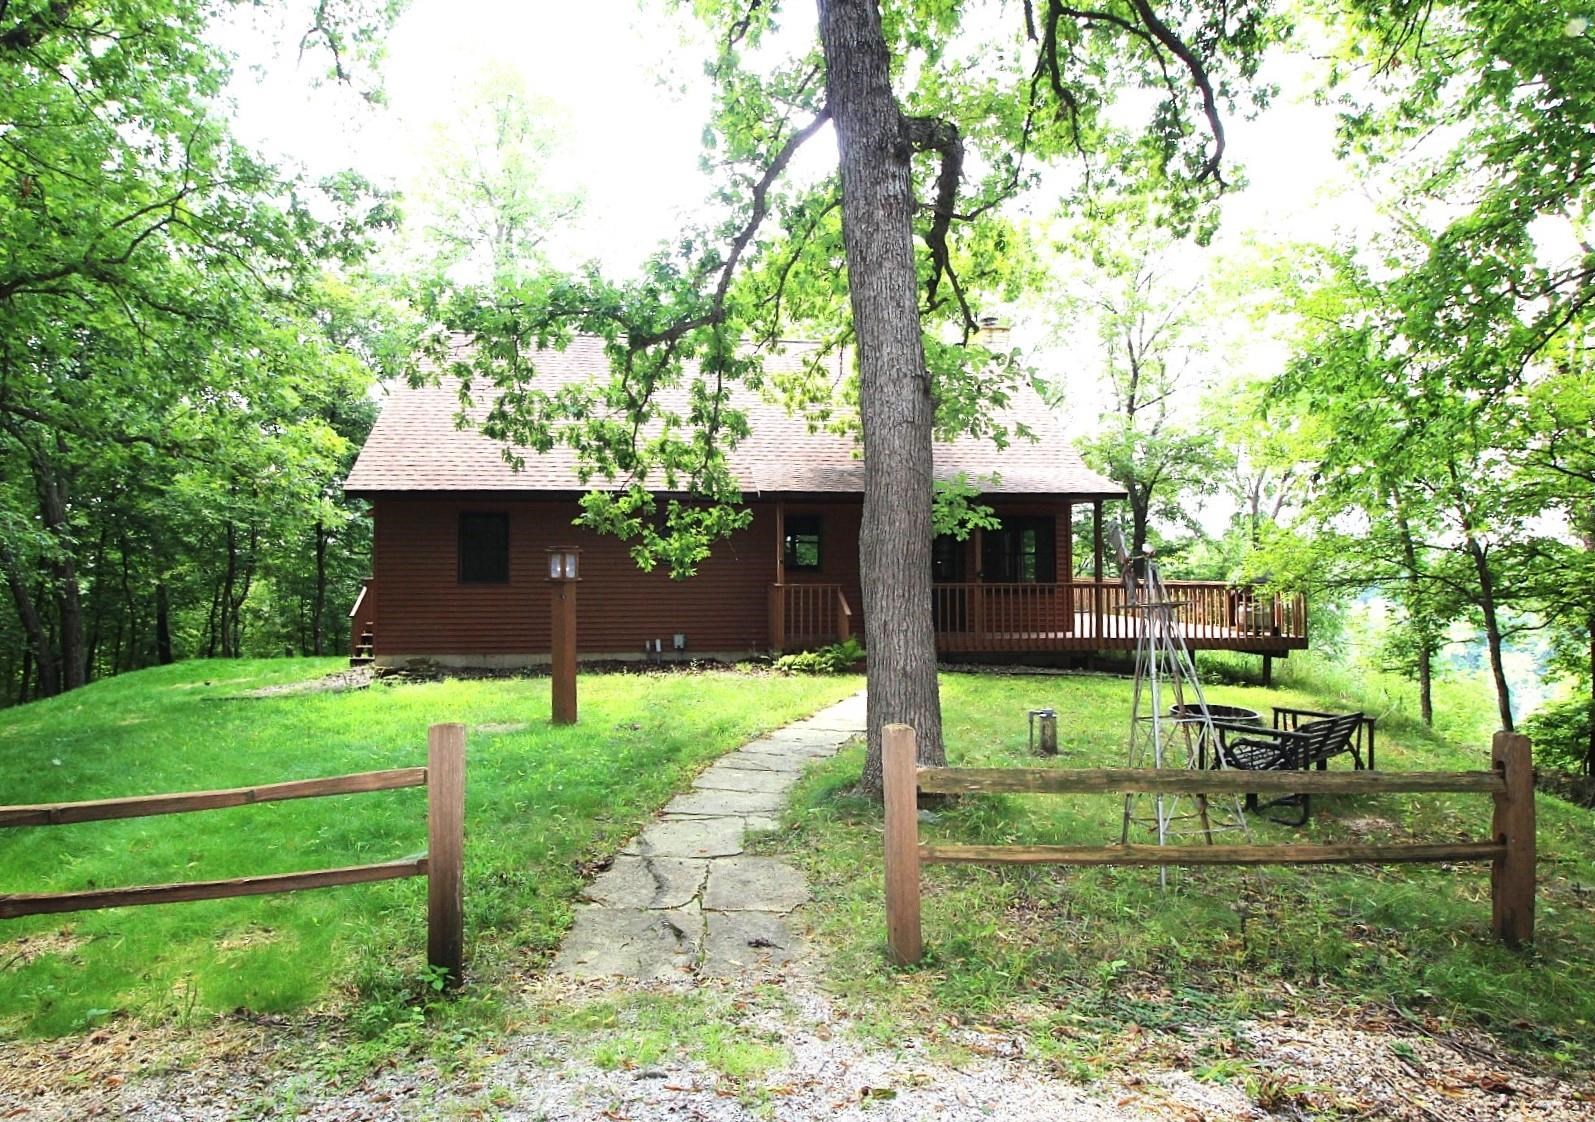
Enjoy peaceful country living with breathtaking views of the Maquoketa River from this well-maintained ranch home situated on 2.11 scenic acres just outside Monmouth. Offering 3 bedrooms, 1.5 bathrooms, and a spacious, functional floor plan, this property provides the perfect balance of privacy, comfort, and convenience. The inviting living room features a beautiful fireplace, creating a warm and welcoming gathering space. The kitchen and dining area offer ample room for everyday living and entertaining, while the three bedrooms provide flexibility for family, guests, or a home office. Step outside onto the expansive deck overlooking the Maquoketa River and enjoy spectacular views, abundant wildlife, and the tranquility of nature right in your backyard. Whether you're enjoying your morning coffee or hosting friends and family, the outdoor setting is sure to impress. In addition to the beauty of the property itself, ownership includes access to the community's outstanding amenities, including a clubhouse, swimming pool, tennis/recreation court, and a private 20-acre lake offering even more opportunities for relaxation and recreation. Located on 2.11 acres, this property offers plenty of room for recreation or simply enjoying the peaceful, wooded surroundings while remaining just a short drive from nearby communities and amenities. If you've been looking for a country property with stunning river views, generous acreage, and exceptional community amenities, this is one you won't want to miss!