
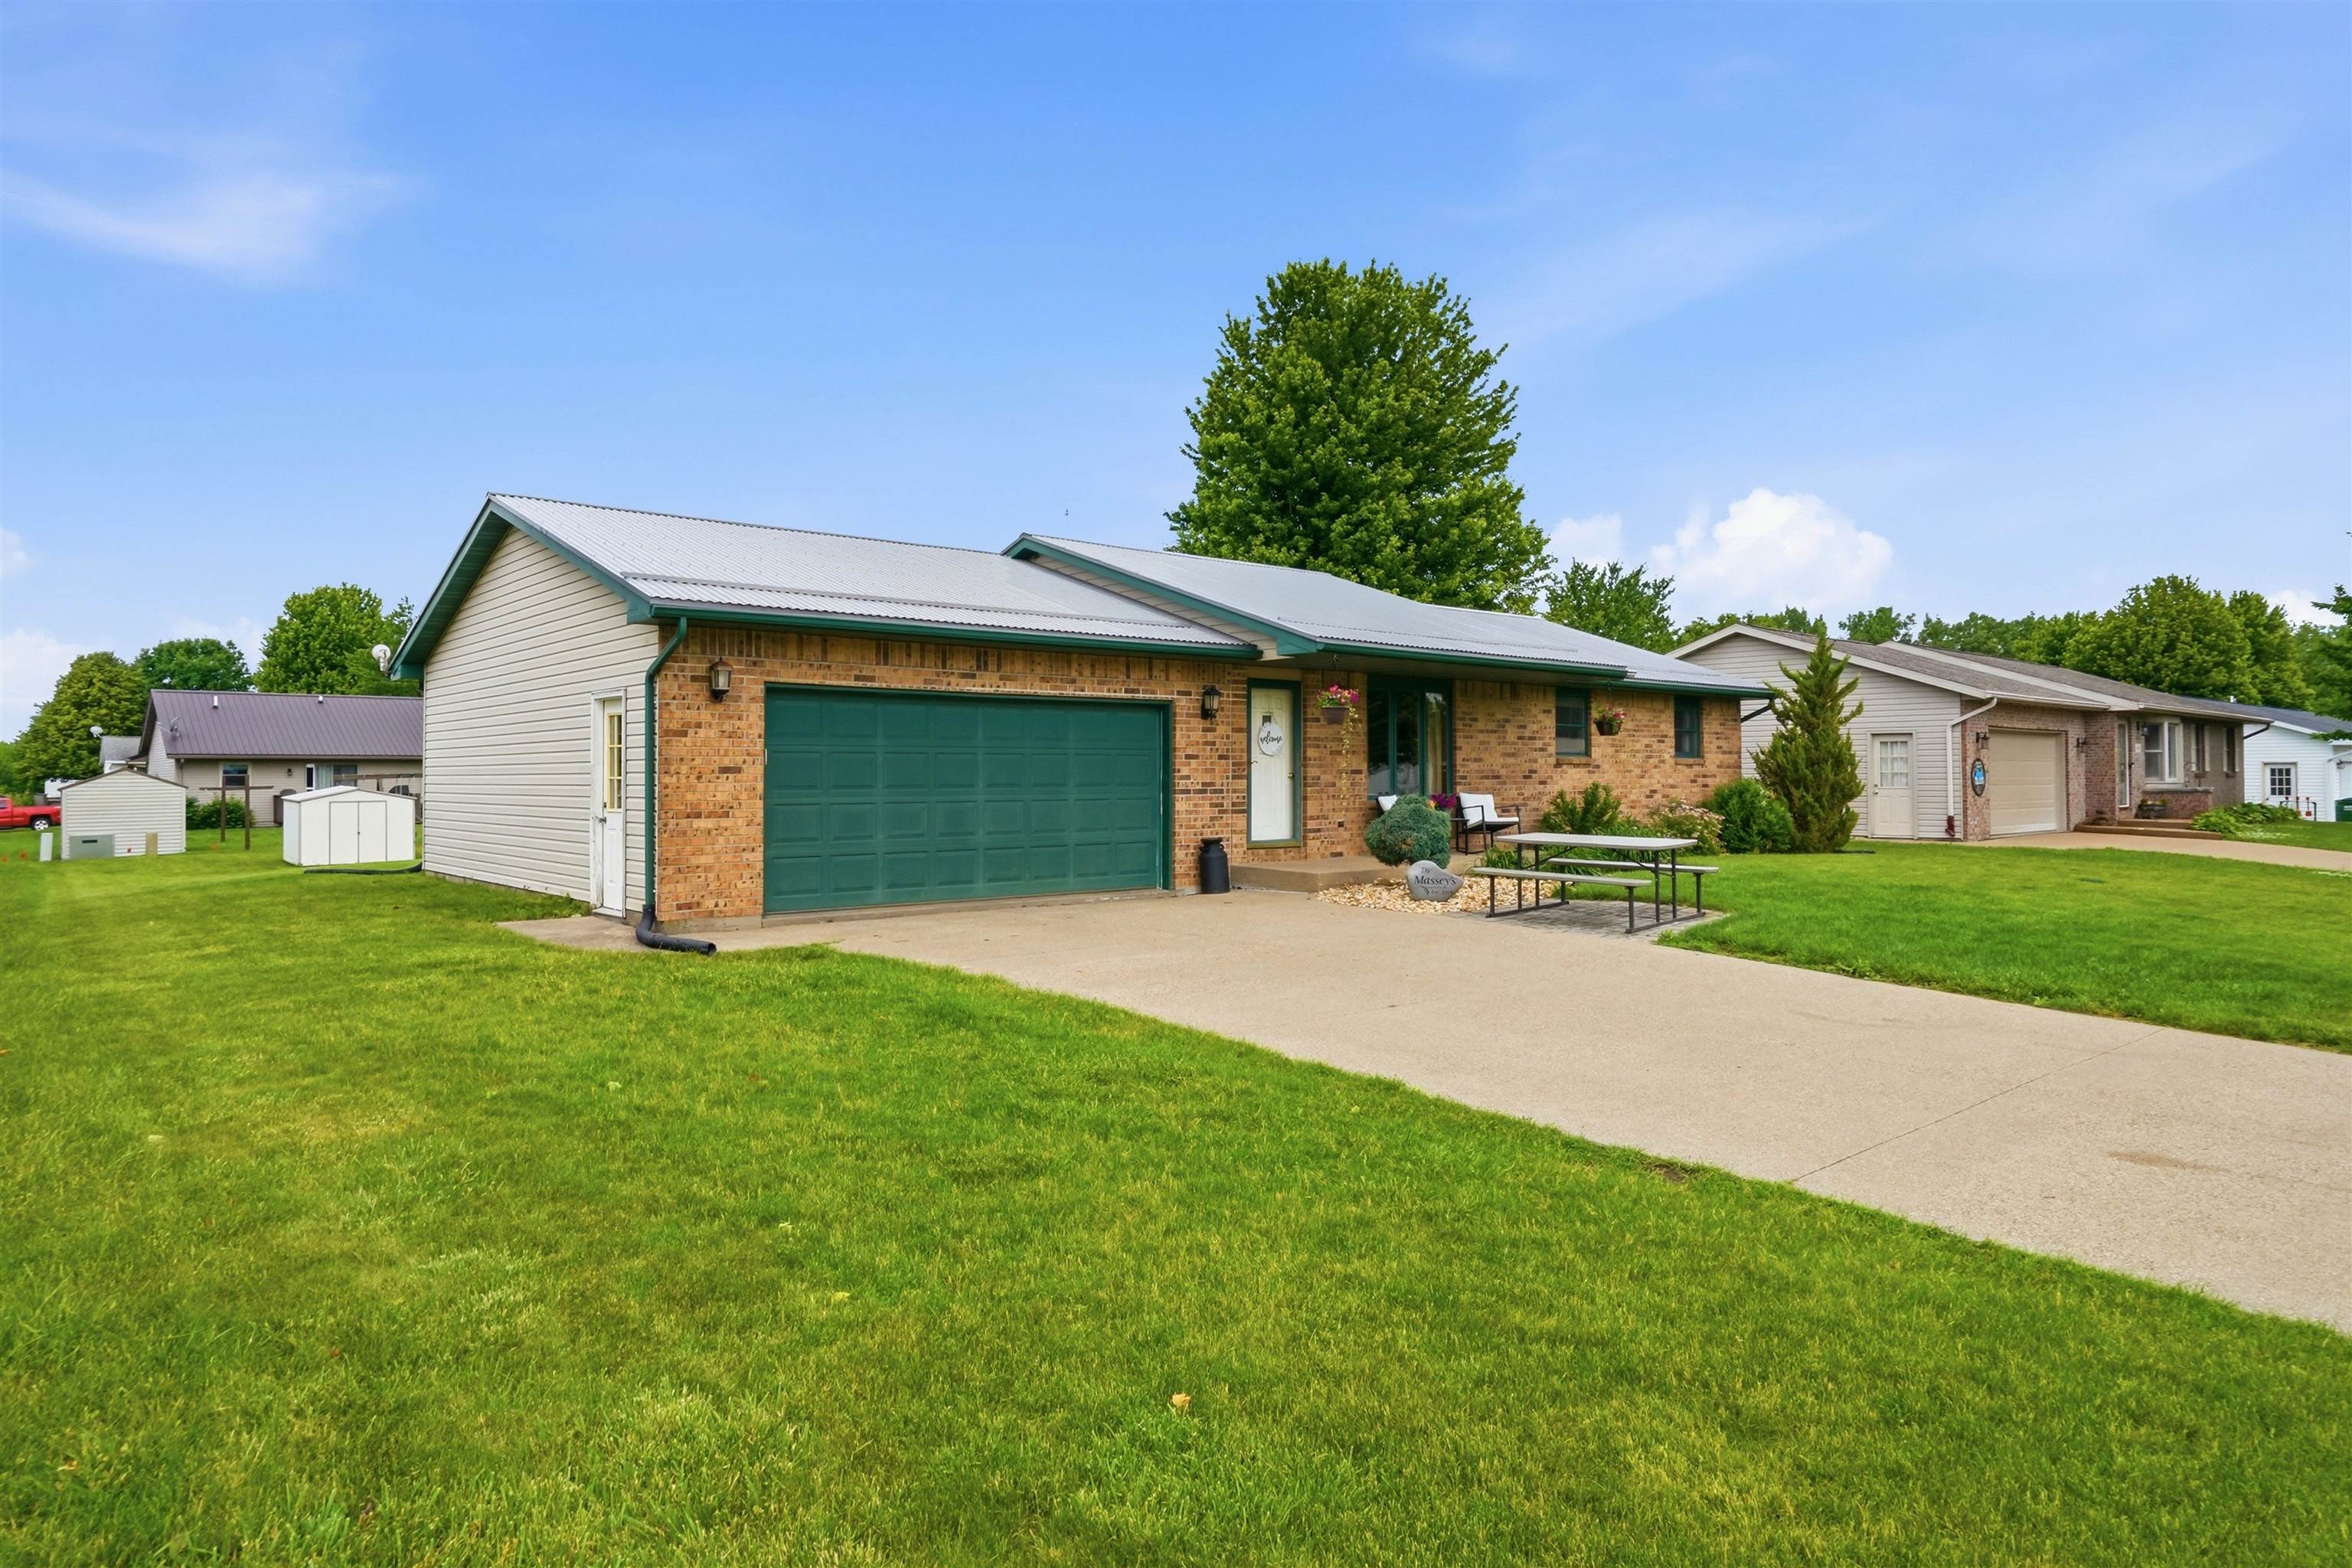
Conveniently located near Peosta schools, parks, and everyday amenities, this 3-bedroom home offers generous living space inside and out. The dining area opens to a well-designed kitchen with a center island, plenty of cabinetry, and room for family and friends to gather. Just beyond the kitchen, a spacious living room is filled with natural light from numerous windows and provides direct access to a concrete patio and backyard. A garden shed adds convenient storage for lawn equipment, tools, and seasonal items. The main level also includes a laundry room off the kitchen with access to the attached 2-car garage. The laundry area is stubbed for a future toilet if a stackable washer and dryer are installed, providing an opportunity to add a half bath. Down the hall are three bedrooms and a full bathroom with direct access from the primary bedroom. The finished lower level adds even more room with a huge recreation room and bar area, plus a second bathroom featuring a soaking tub. With multiple gathering spaces, a backyard patio, ample storage, and a location just minutes from schools and parks, this Peosta home has plenty to offer. Schedule your private showing and come see the space for yourself!