
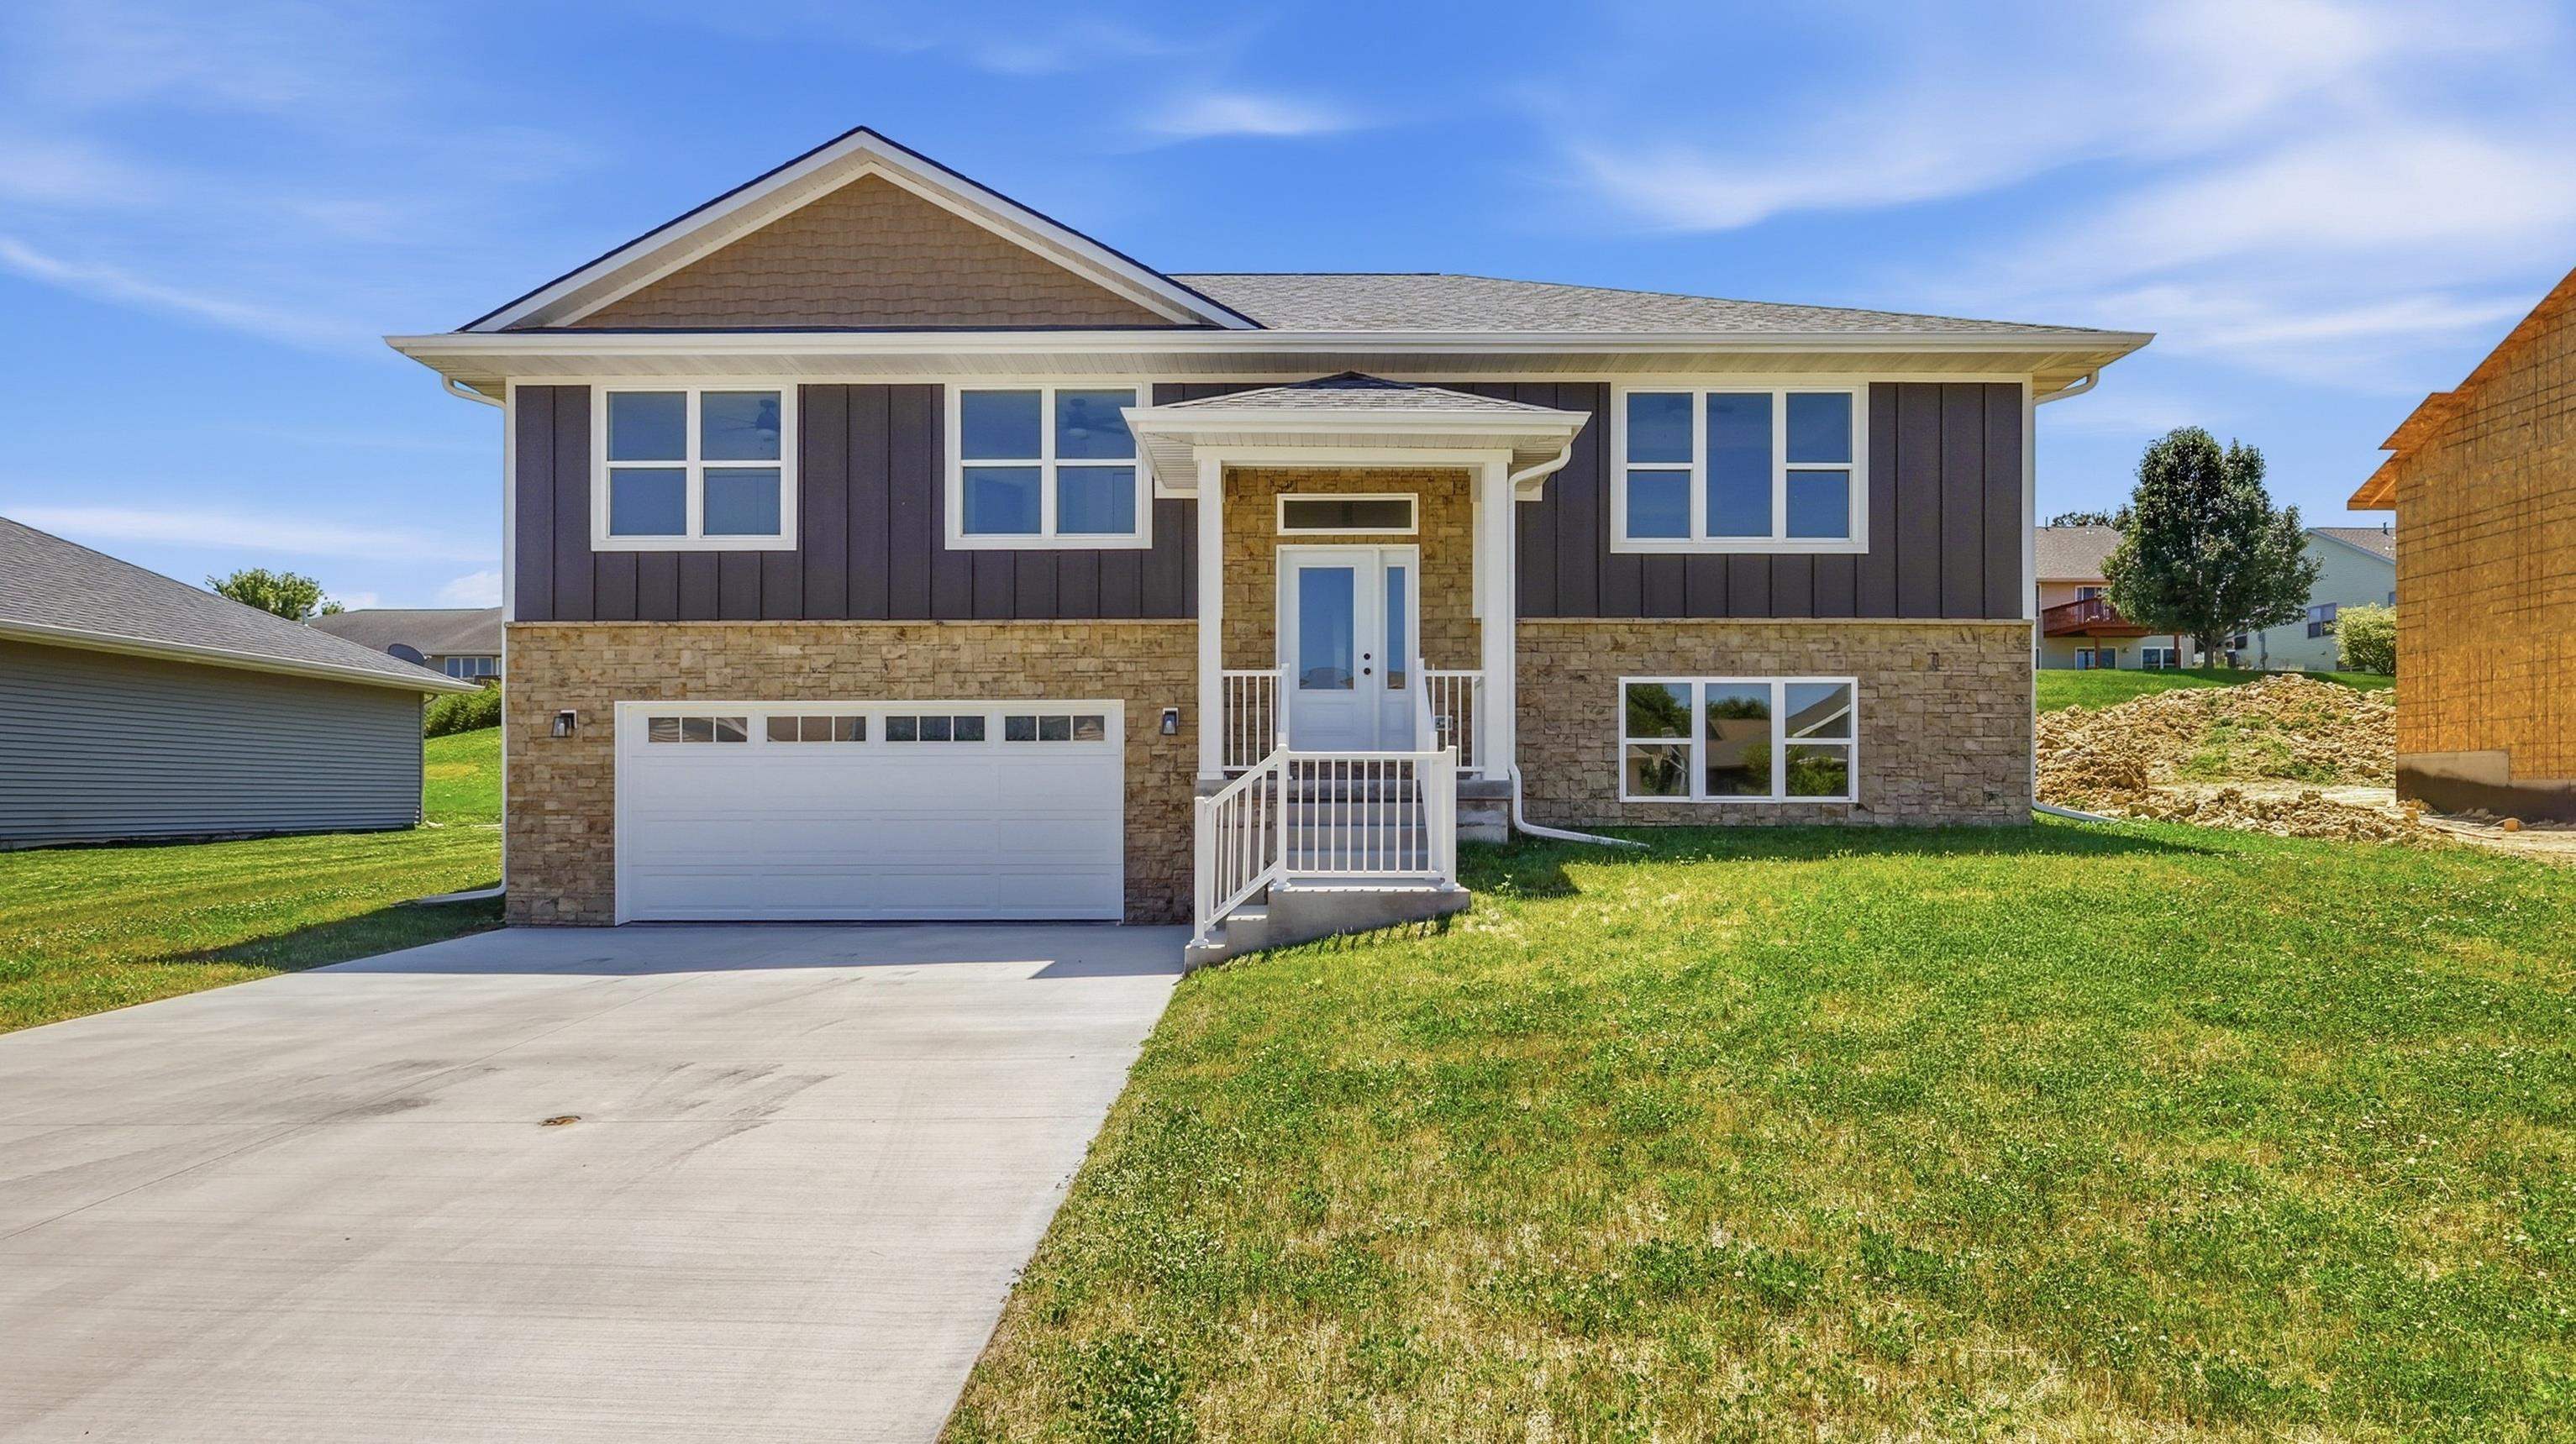
Discover the perfect blend of modern style and everyday comfort in this beautiful new construction home located in Forest Hills Estates. Offering 4 bedrooms, 3 bathrooms, and an oversized 2-car garage, this thoughtfully designed home features an open-concept floor plan with impressive tray ceilings, hardwood flooring, and abundant natural light. The kitchen is complete with a snack bar, stainless steel appliances, and easy access to the deck—perfect for entertaining or relaxing outdoors. The spacious primary suite offers a private bath and walk-in closet, while the finished lower-level family room provides additional living space for gatherings, movie nights, or a home office. Conveniently located just minutes from the Asbury walking trails, this move-in-ready home combines quality craftsmanship, modern finishes, and an unbeatable location.

MLS Number: 155223

Listing Date: 2026-07-15

Parcel Number: 1018376028

Annual Gross Tax Amount: 487.37

Year Built: 2025

Subdivision Name: Lot 253 Forest Hills Estates

Listing Date: 2026-07-15

Parcel Number: 1018376028

Annual Gross Tax Amount: 487.37

Parcel Number: 1018376028

Estimated Square Footage (Finished Main): 1,536 sqft

Estimated Square Footage (Finished Lower): 809 sqft

Appliances Included
  • Refrigerator
  • Range
  • Dishwasher
  • Microwave
Basement Features
  • Full
Cooling System
  • Central Air
Heating System
  • Forced Air
Exterior Features
  • Deck
  • Walkout
Fireplace Features
  • None

Fuel Type: Gas

Elementary School: Kennedy

Middle or Junior School: E. Roosevelt Middle

High School: S. Hempstead

Garage / Parking Features
  • Attached
Roof
  • Composition Shingle
Sewer
  • Public Sewer
Water Source
  • Public
Rooms
  • Family Room - Down - 17x17
  • Kitchen - 12x16
  • Bedroom 1 - 13x14
  • Bedroom 2 - 10x11
  • Bedroom 3 - 11x11
  • Bedroom 4 - 11x10
  • Living Room - 16x17
  • Dining Room - 10x16