
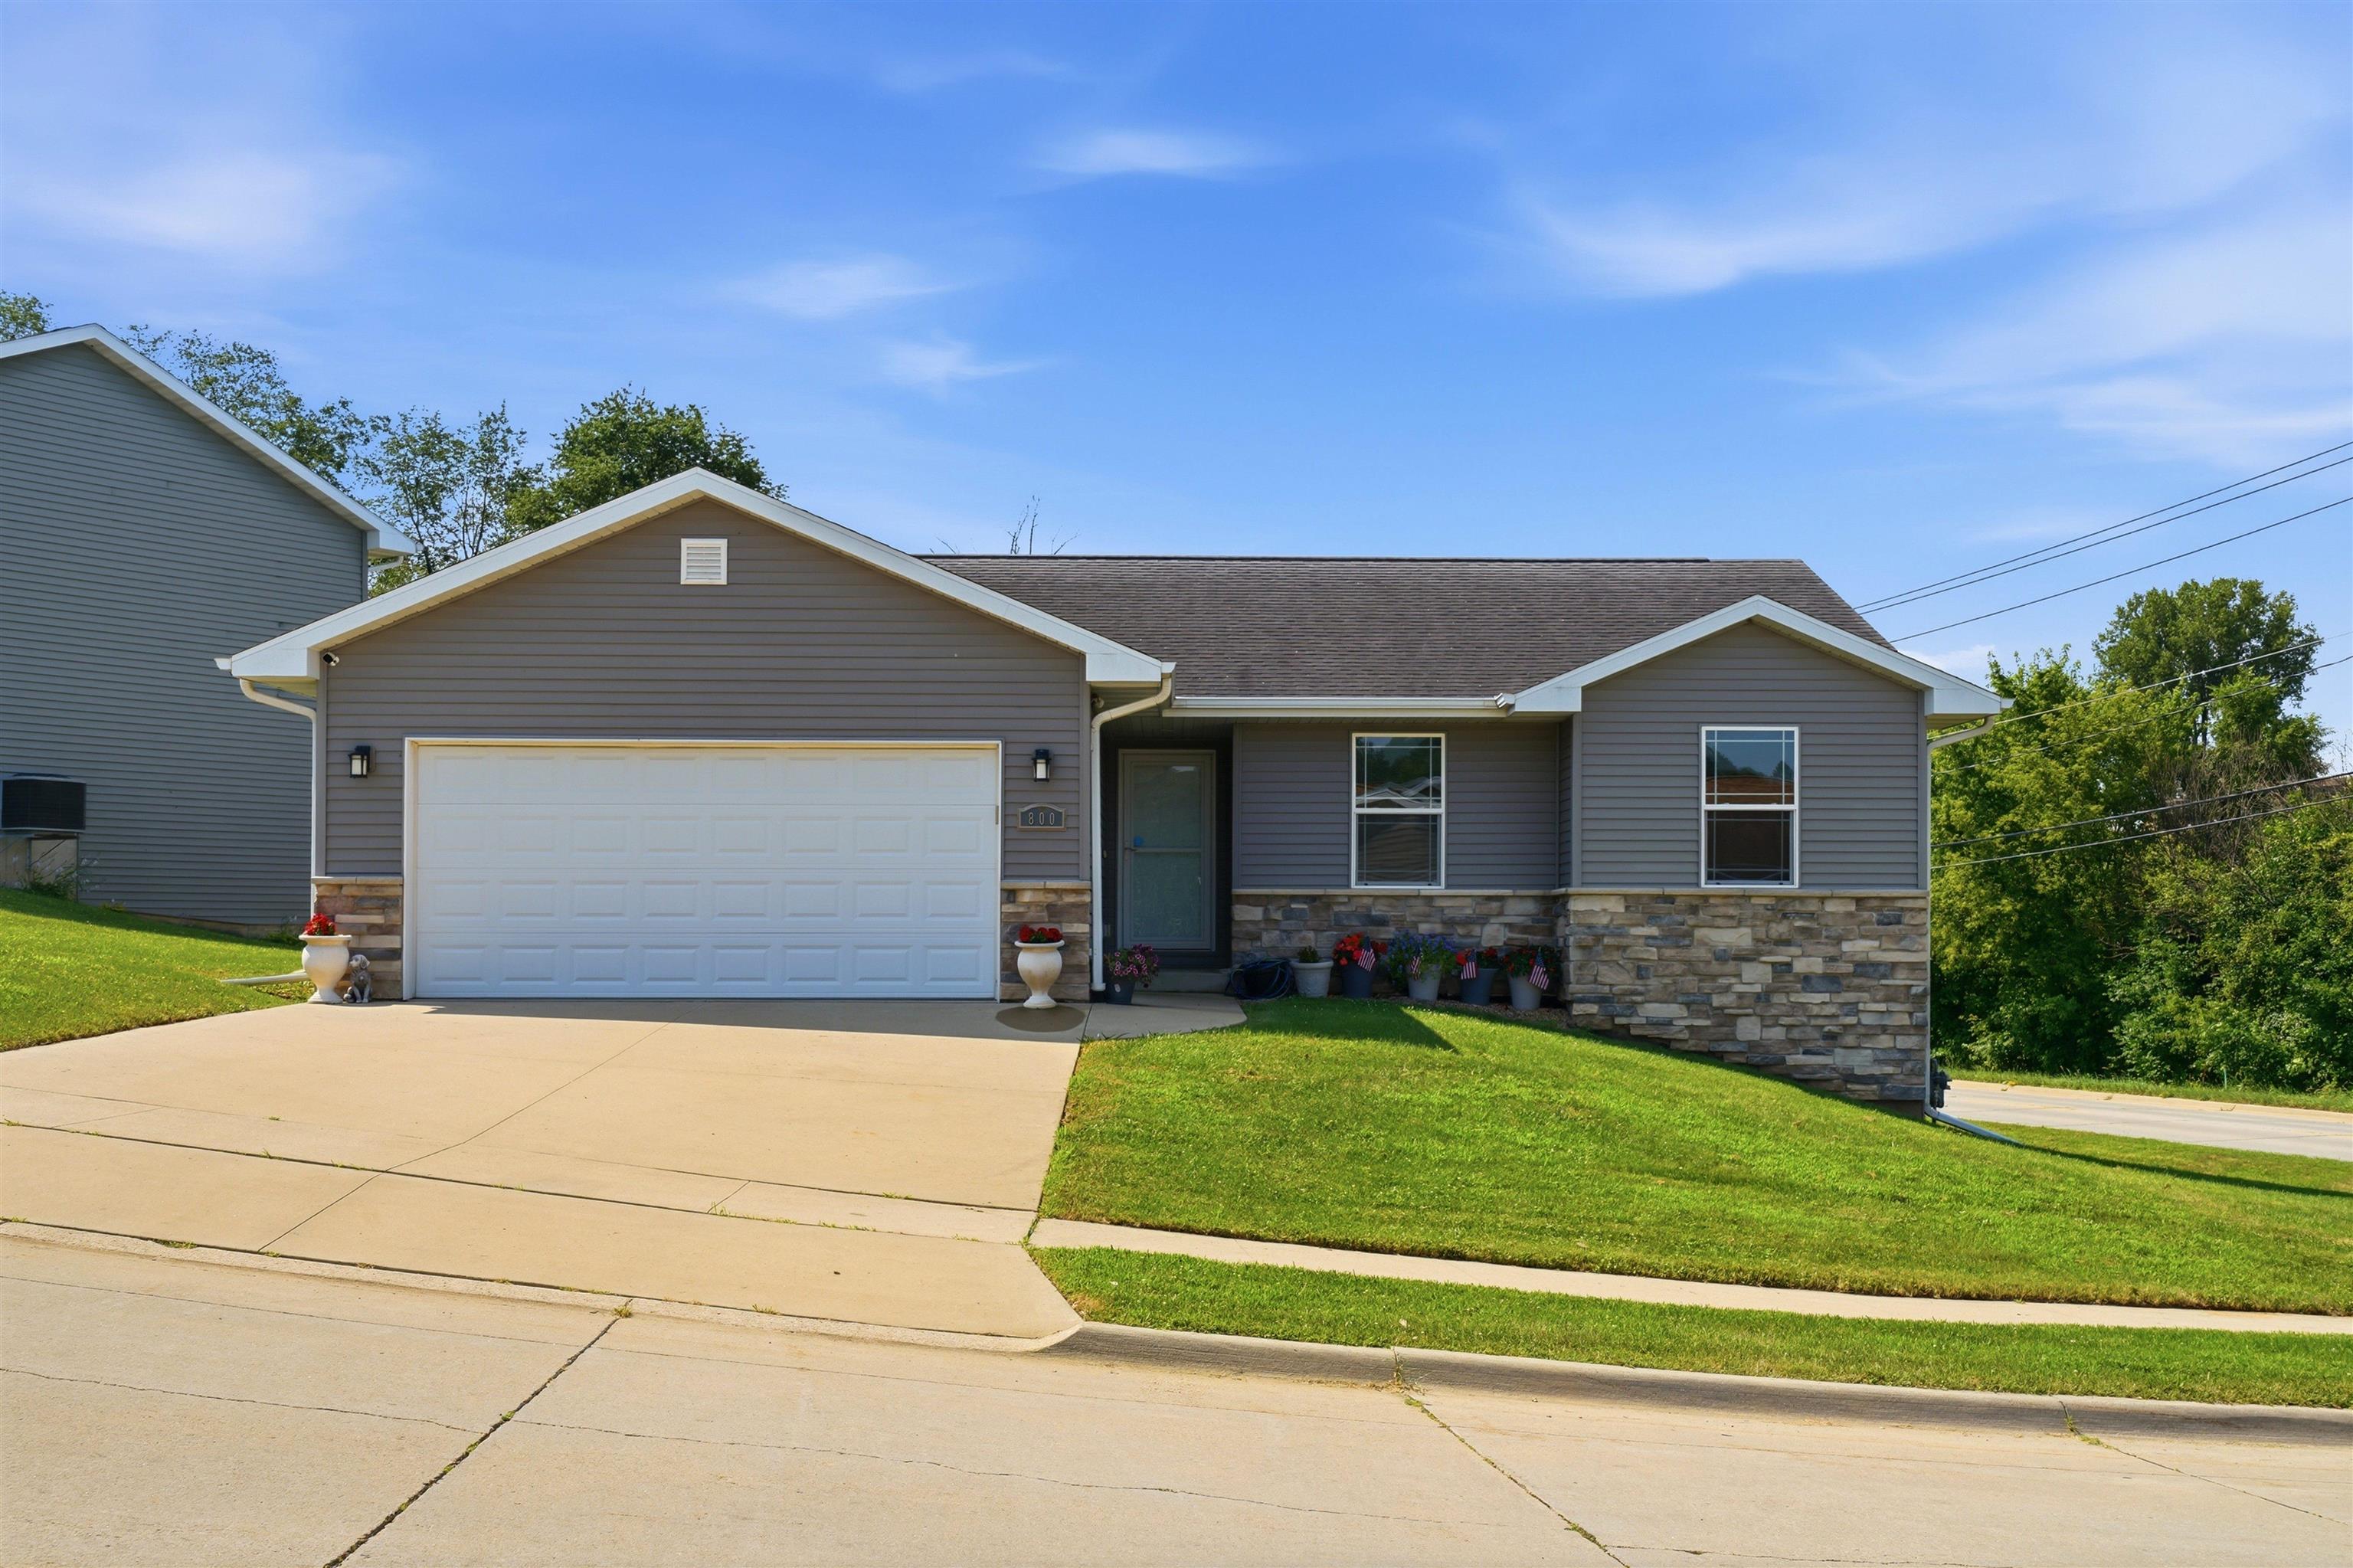
Built in 2013, this beautiful walkout ranch offers an open, functional floor plan and a deck overlooking a nicely fenced backyard—perfect for relaxing, entertaining, or enjoying the outdoors. The main level features a spacious living room, dining area, and kitchen with a removable island, providing flexibility to fit your lifestyle. You'll also appreciate the convenience of main-floor laundry, a comfortable primary suite with two closets and a private full bath, plus all kitchen appliances are included. The finished walkout lower level provides spacious additional living space with a large rec room featuring built-in speakers, making it an ideal home theater, game room, or entertainment area. It also includes an additional bedroom, a full bathroom, and a generous storage room. This move-in-ready home combines modern comfort, practical living spaces, and a fantastic layout both inside and out!

MLS Number: 155218

Listing Date: 2026-07-16

Parcel Number: 1012105001

Annual Gross Tax Amount: 3907

Year Built: 2013

Subdivision Name: Lot 36 North Ridge Estates

Listing Date: 2026-07-16

Parcel Number: 1012105001

Annual Gross Tax Amount: 3907

Parcel Number: 1012105001

Estimated Square Footage (Finished Main): 1,183 sqft

Estimated Square Footage (Finished Lower): 1,000 sqft

Appliances Included
  • Refrigerator
  • Range
  • Dishwasher
  • Microwave
  • Disposal
Basement Features
  • Full
Cooling System
  • Central Air
Heating System
  • Forced Air
Exterior Features
  • Deck
  • Walkout
  • Fence
Fireplace Features
  • None

Fuel Type: Gas

Elementary School: Marshall

Middle or Junior School: Jefferson Jr High

High School: S. Hempstead

Garage / Parking Features
  • Attached
Roof
  • Composition Shingle
Sewer
  • Public Sewer
Water Source
  • Public
Rooms
  • Family Room - Down - 23 X 14
  • Kitchen - 18 X 12
  • Bedroom 1 - 12 X 11
  • Bedroom 2 - 10 X 9.6
  • Bedroom 3 - 10 X 9
  • Bedroom 4 - 12 X 10
  • Living Room - 15 X 13