
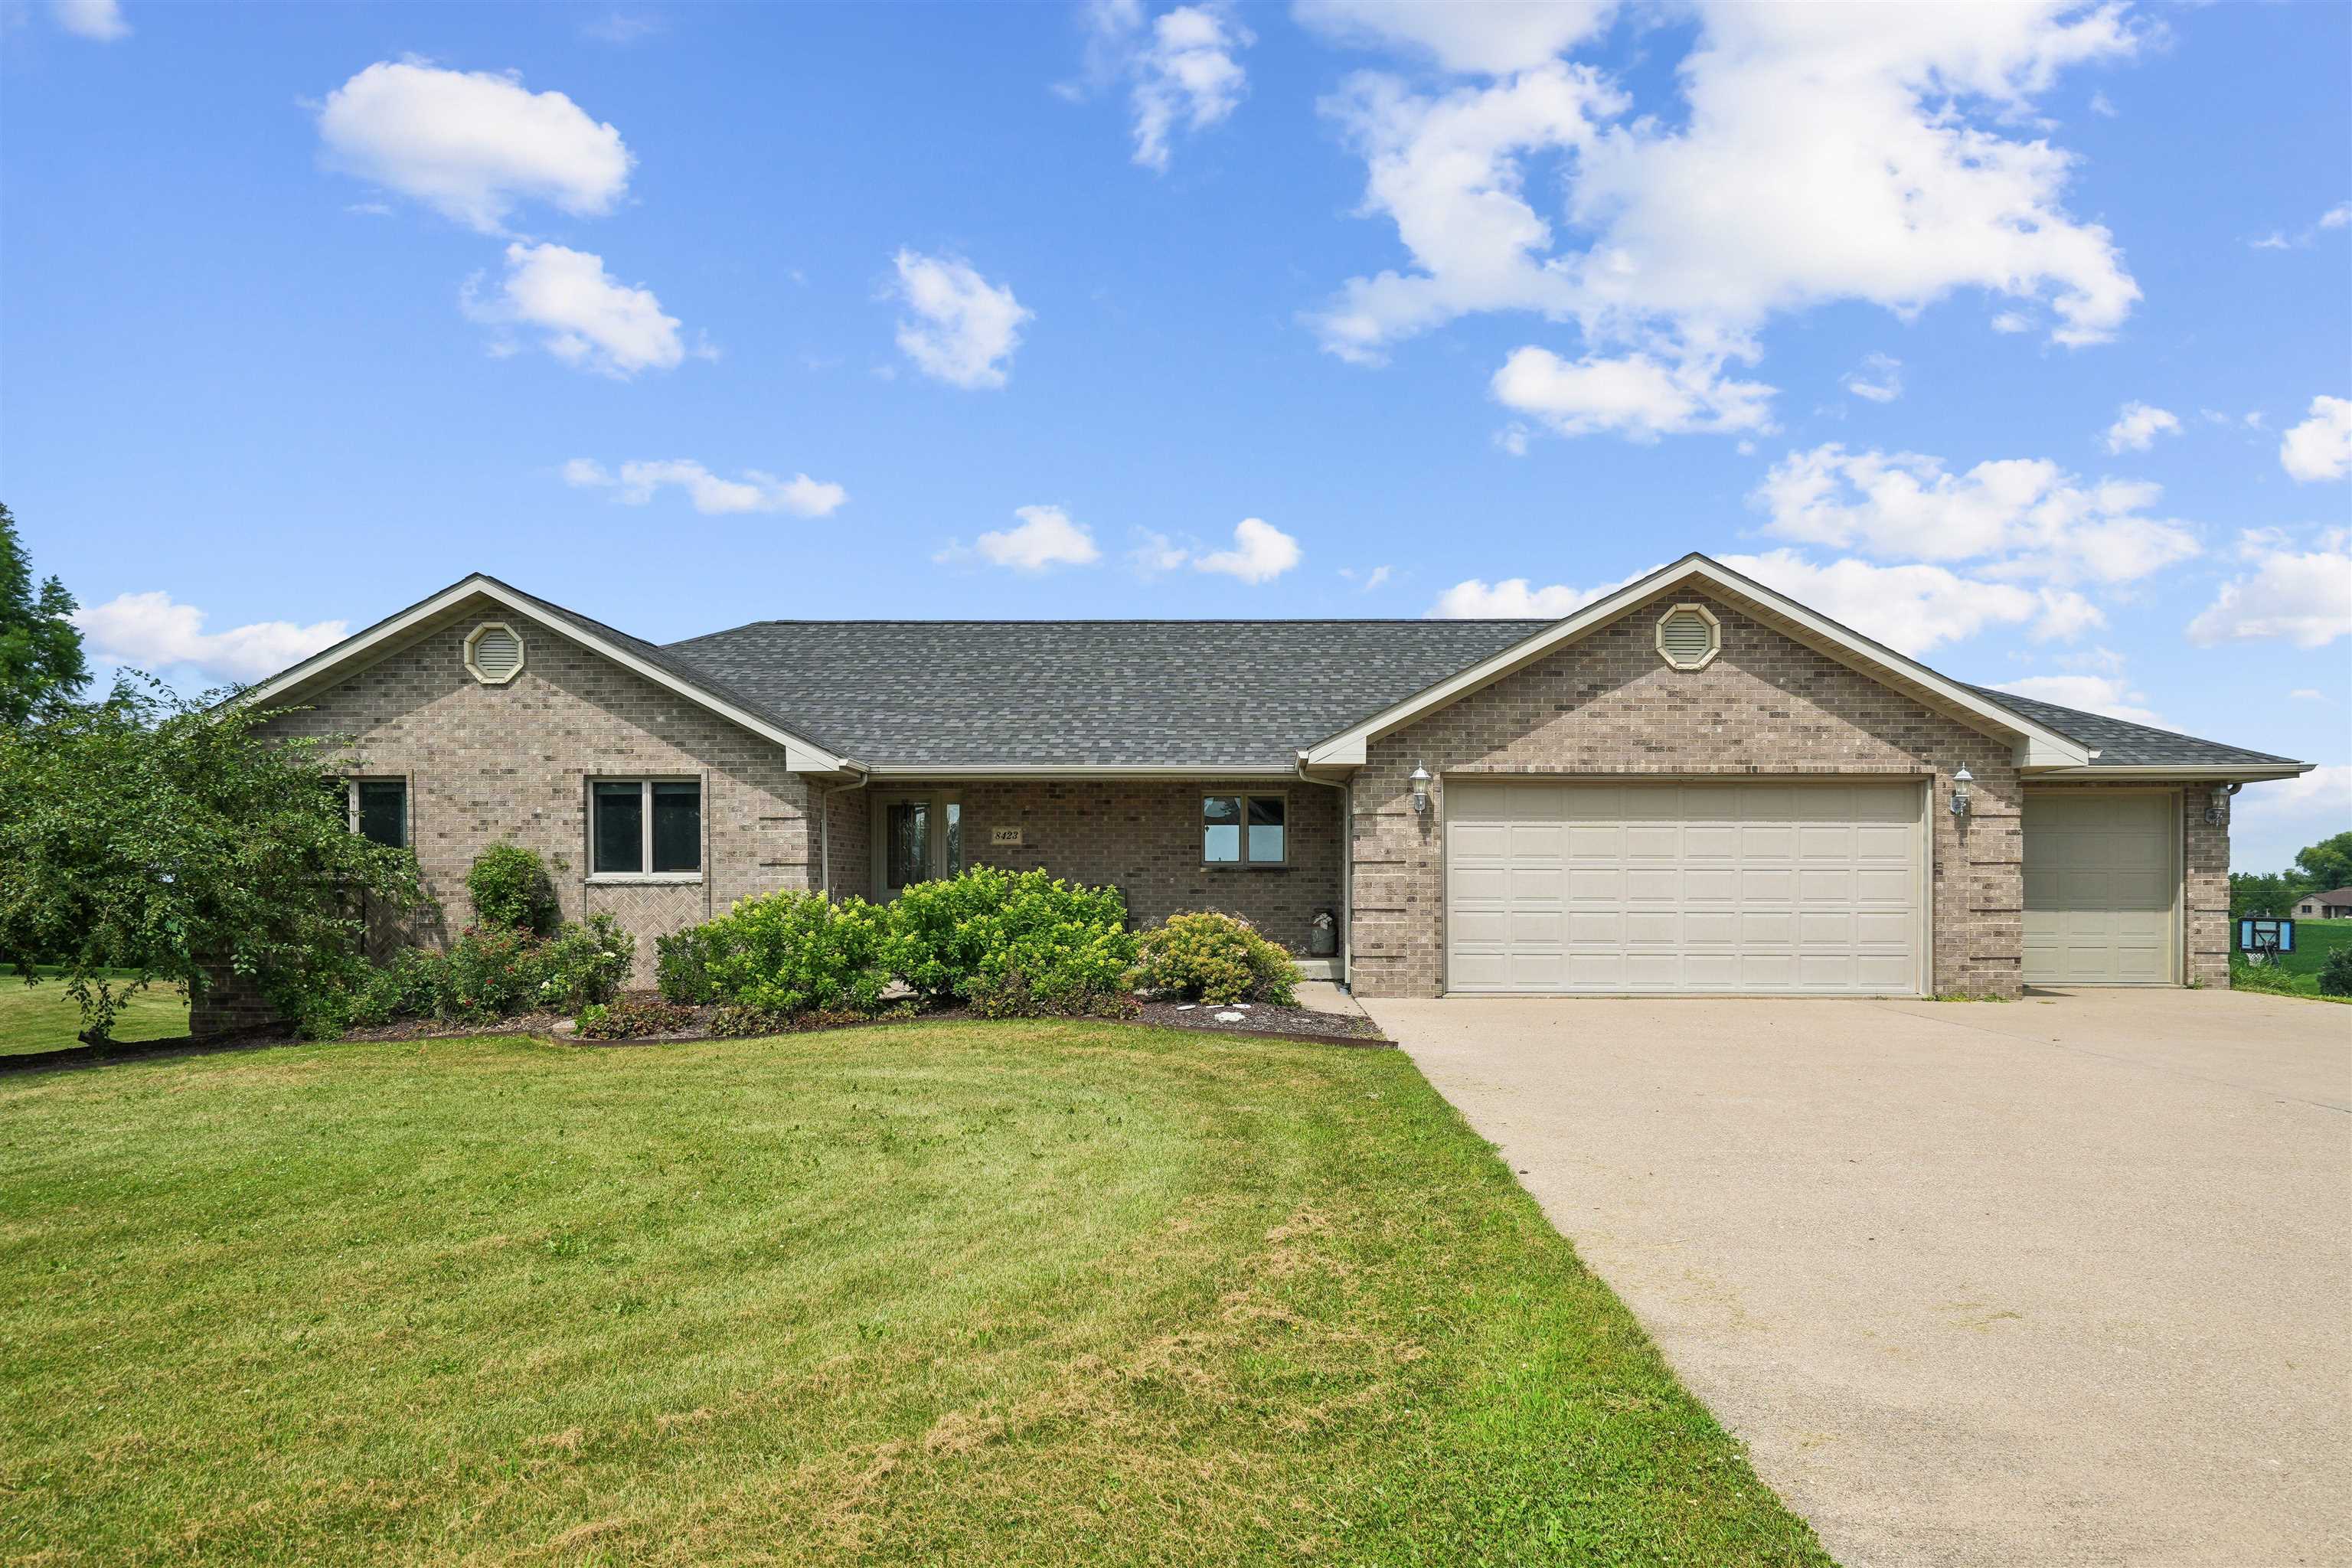
This beautifully maintained walkout ranch sits on a picturesque 1-acre lot in a highly desirable neighborhood, offering the perfect blend of peaceful surroundings and everyday convenience. Inside, you'll find 3 spacious bedrooms, 3 bathrooms, and an inviting open layout featuring a well-appointed kitchen with granite countertops and newer appliances. The main floor also includes the convenience of a laundry room, making everyday living easy. The finished walkout lower level provides additional living space and offers plenty of room to add a fourth bedroom, home office, or workout area to fit your needs. Car enthusiasts, hobbyists, or anyone needing extra storage will appreciate the oversized 4 car attached garage, along with the impressive lower garage complete with in-floor heat, an air compressor system, and installed air lines. This energy-efficient home features geothermal heating and cooling, including a new geothermal unit and hot water heater, both installed in 2023. The roof was also replaced in 2023, providing added peace of mind for years to come. If you're looking for stunning views, quality updates, abundant garage space, and a fantastic location, this home is a must-see. Schedule your private showing today!