
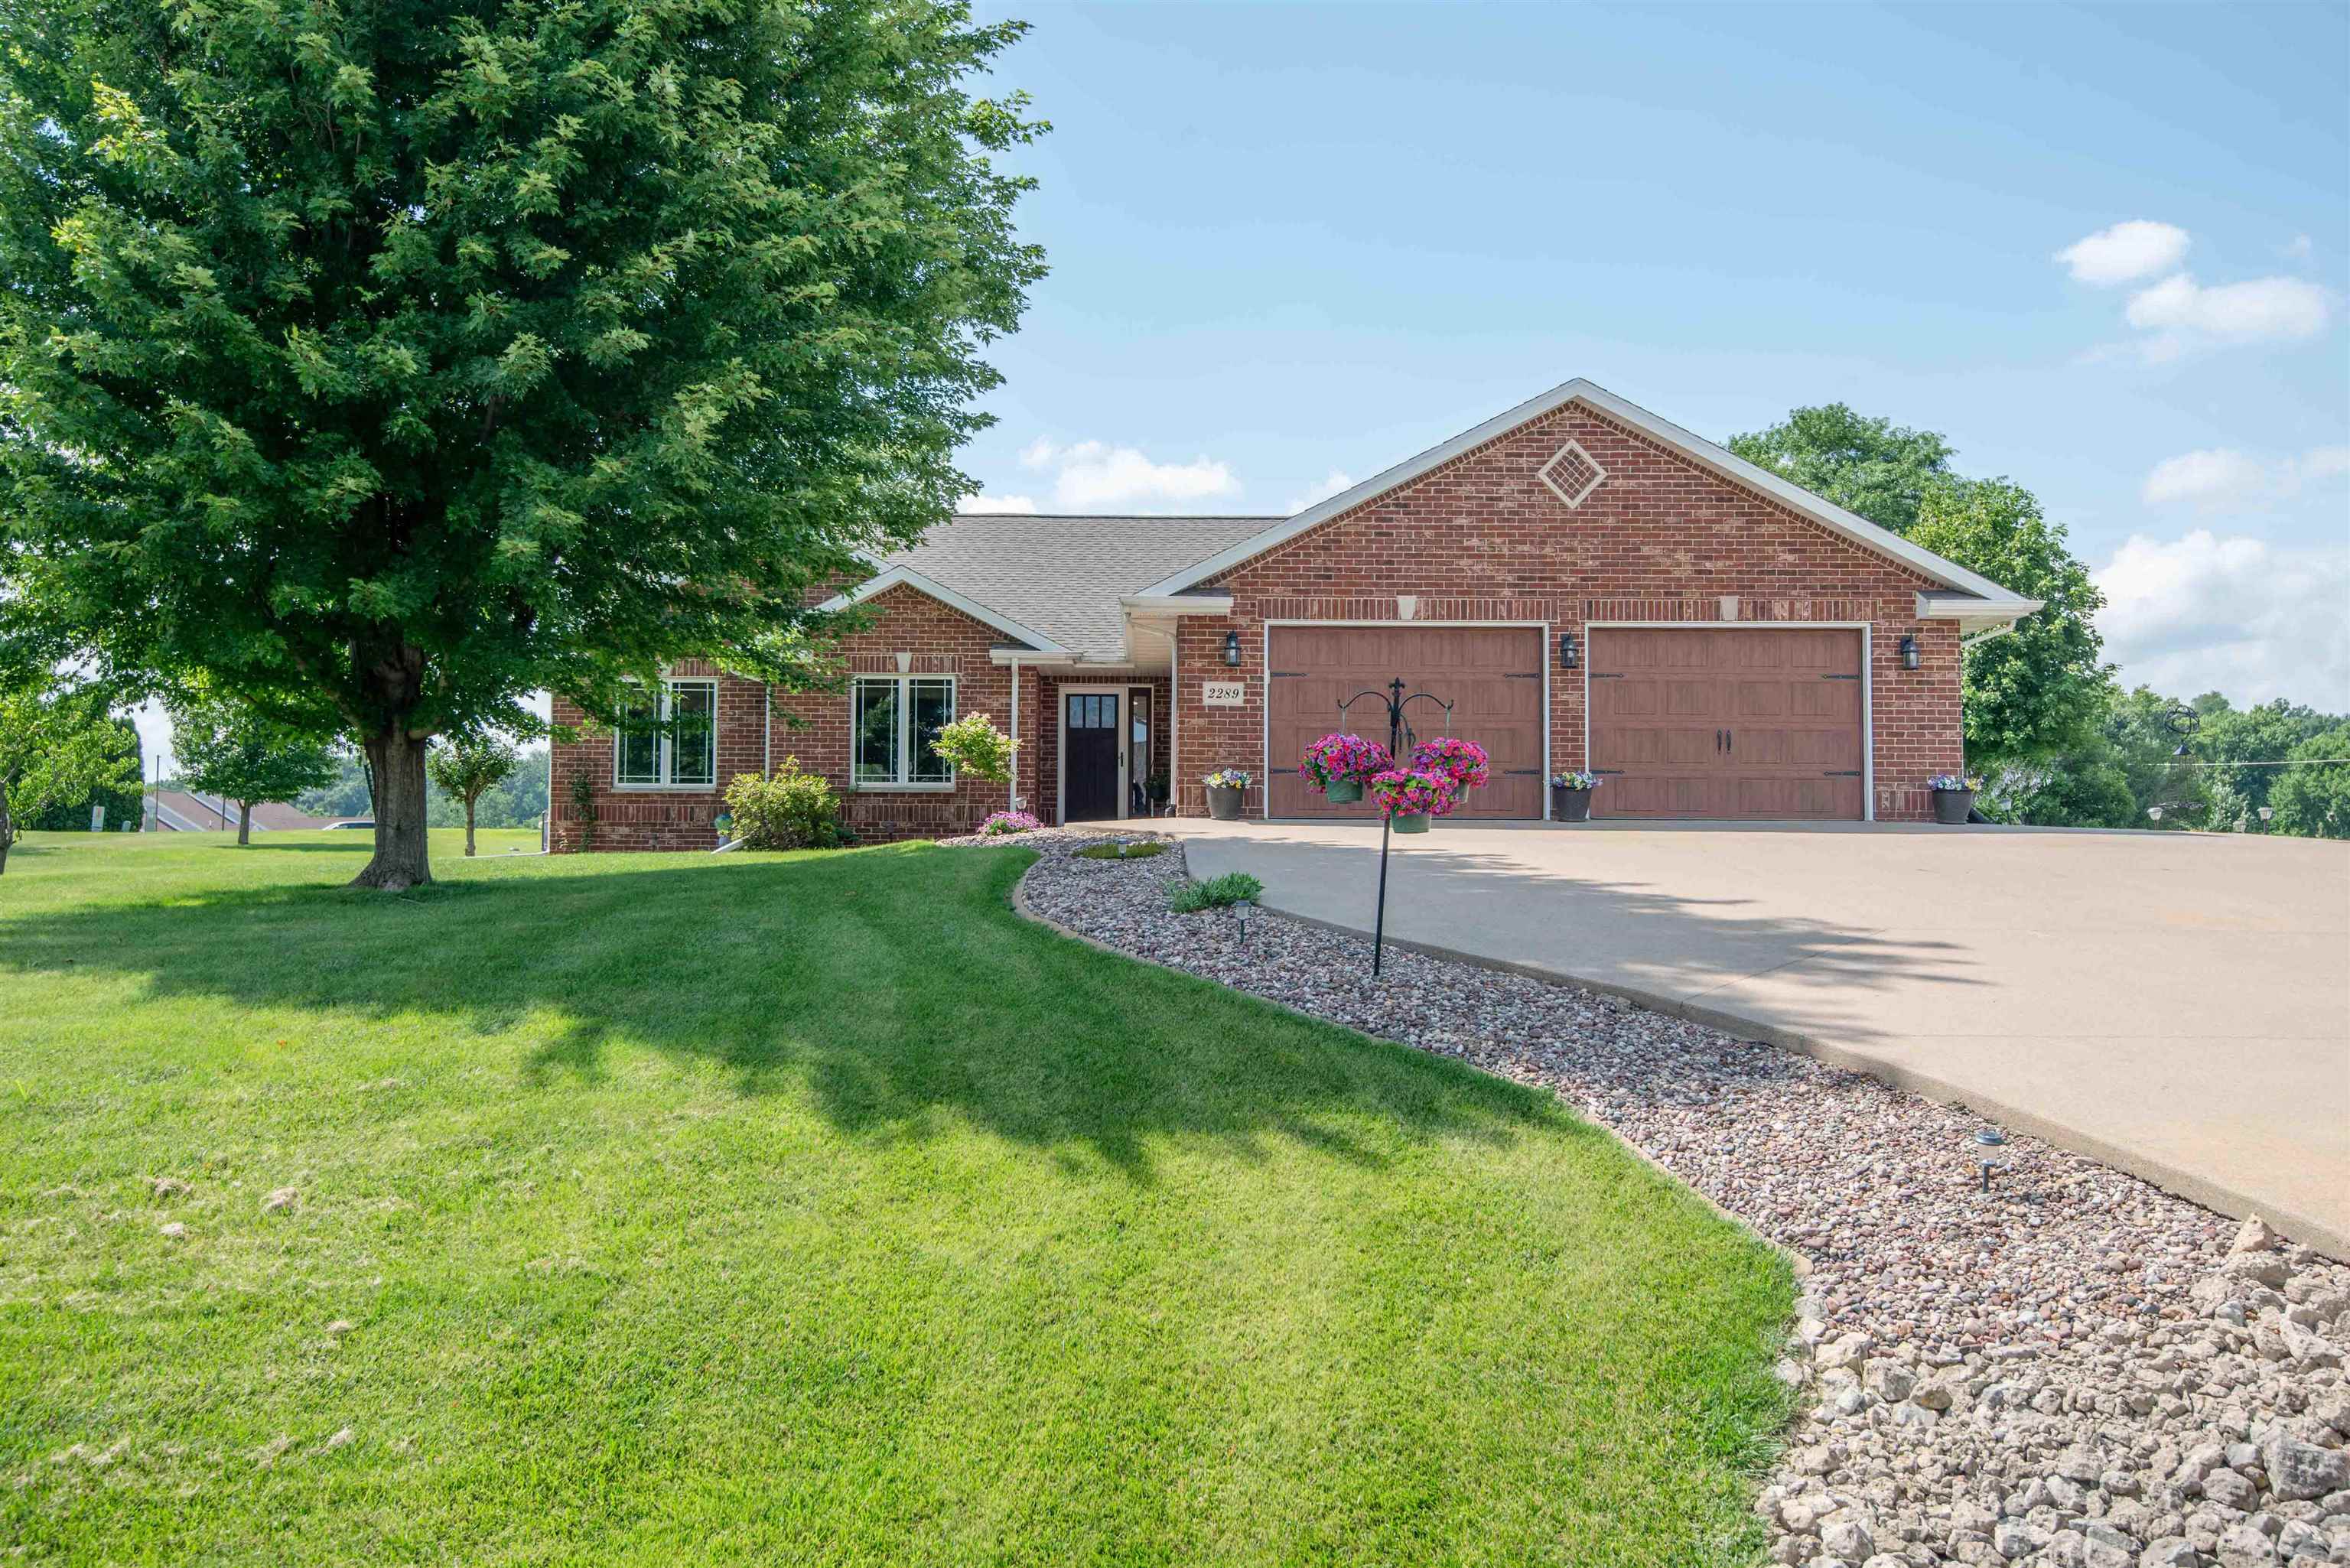
Welcome to Wedgewood living, where space, comfort, and location come together. Set on nearly an acre, this inviting 4-bedroom (PLUS 2 non-conforming additional rooms - could be office, bedroom, gym!), 3.5-bath offers room to spread out both inside and out. This beautiful ranch with basement is located next to The Wedgewood Golf Country Club, in the heart of Asbury. The thoughtfully designed floor plan features bright, open living spaces, generous-sized bedrooms, and plenty of room for gathering with family and friends. Whether you're enjoying peaceful mornings in the backyard or hosting holiday celebrations, this home is designed for making memories. Conveniently located on Dubuque's west end near schools, parks, dining, and everyday amenities. $150.00 / year HOA. Call today to receive a copy of the current home inspection and list of all home improvements. OPEN HOUSE Thursday 6pm-7pm Come by to see this beauty!!

MLS Number: 155180

Listing Date: 2026-07-11

Parcel Number: 0924128002

Annual Gross Tax Amount: 5398

Year Built: 2009

Subdivision Name: LOT 25 BLOCK 1 WEDGEWOOD ESTATES;

Listing Date: 2026-07-11

Parcel Number: 0924128002

Annual Gross Tax Amount: 5398

Parcel Number: 0924128002

Estimated Square Footage (Finished Main): 1,882 sqft

Estimated Square Footage (Finished Lower): 888 sqft

Appliances Included
  • Refrigerator
  • Range
  • Dishwasher
  • Microwave
  • Washer
  • Dryer
Basement Features
  • Full
Cooling System
  • Central Air
Heating System
  • Forced Air
Exterior Features
  • Patio
Fireplace Features
  • None

Fuel Type: Gas

Elementary School: Kennedy

Middle or Junior School: E. Roosevelt Middle

High School: S. Hempstead

Roof
  • Composition Shingle
Sewer
  • Public Sewer
Water Source
  • Public
Rooms
  • Family Room - Down - 16.5x 27
  • Kitchen - 11.5x 14
  • Bedroom 1 - 17x13
  • Bedroom 2 - 10.5x13
  • Bedroom 3 - 10x12
  • Bedroom 4 - 11x11
  • Other Room - 13x9.5
  • Other Room 2 - 12.5x13.5
  • Living Room - 14x19
  • Dining Room - 10x14
  • Family Room - 0