
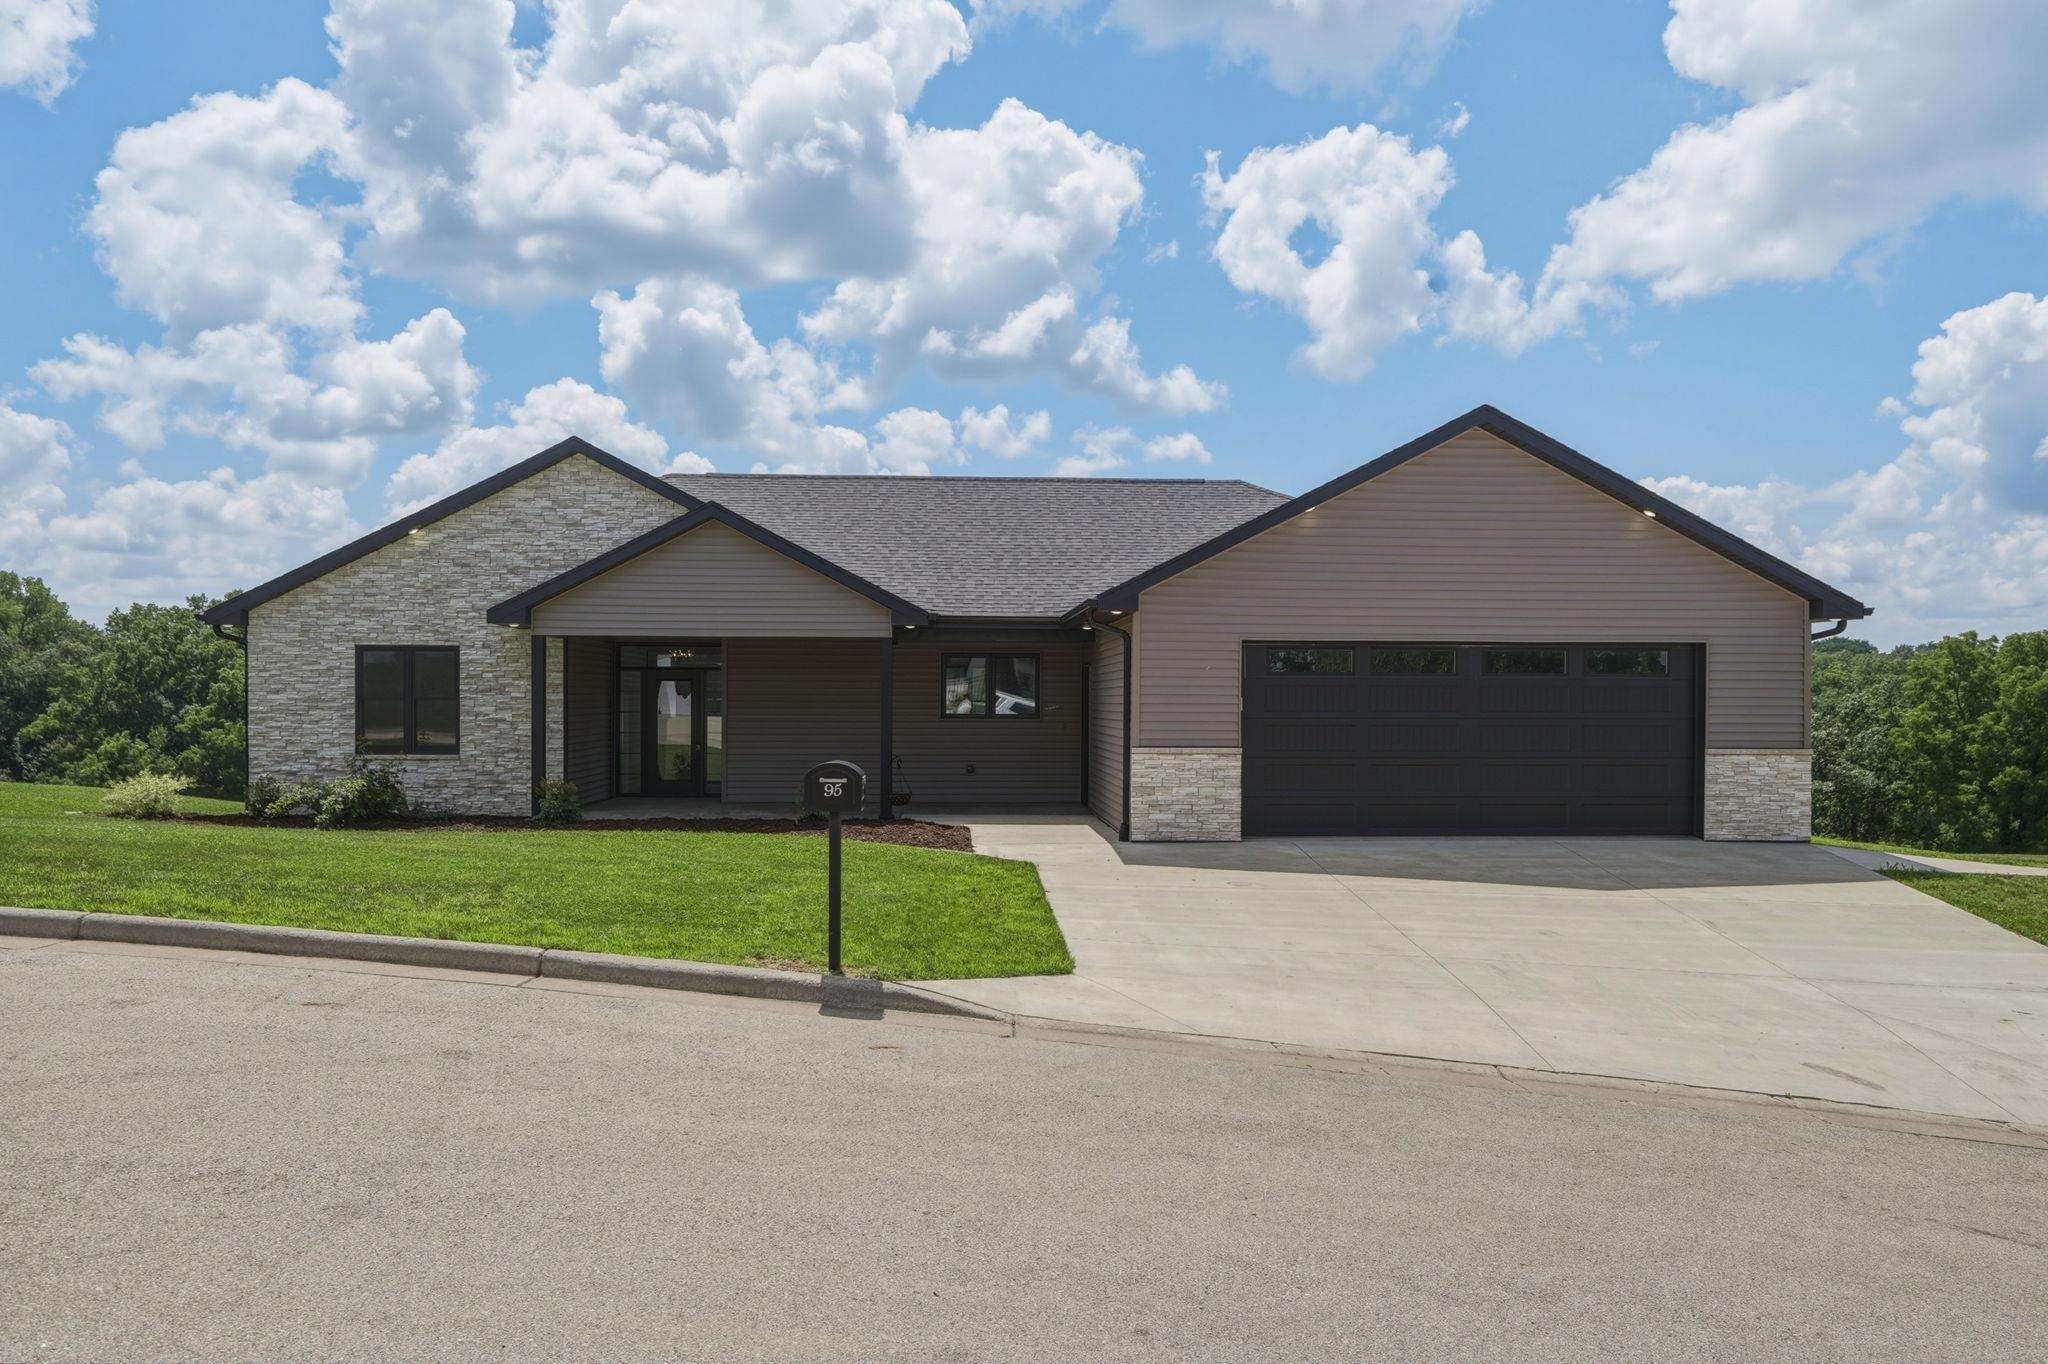
Like-new, move-in ready, and designed for easy living! This beautiful home offers an open-concept layout, modern finishes throughout, and zero-step entry on the main level. The spacious kitchen features beautiful quartz countertops and flows seamlessly into the dining and living areas, creating a bright and inviting space for everyday living and entertaining. The large primary suite is a standout, featuring beautiful custom built-in cabinetry and plenty of space to unwind. A second bedroom, full bathroom, and convenient main-floor laundry complete the main level. Step outside onto the large deck and enjoy peaceful wooded views and a private setting, perfect for morning coffee, relaxing evenings, or entertaining family and friends. The walkout lower level offers incredible potential for future expansion, with room for another spacious living area, two additional bedrooms, and plumbing already stubbed for a third bathroom. 2-car attached garage and lower level garden garage!