
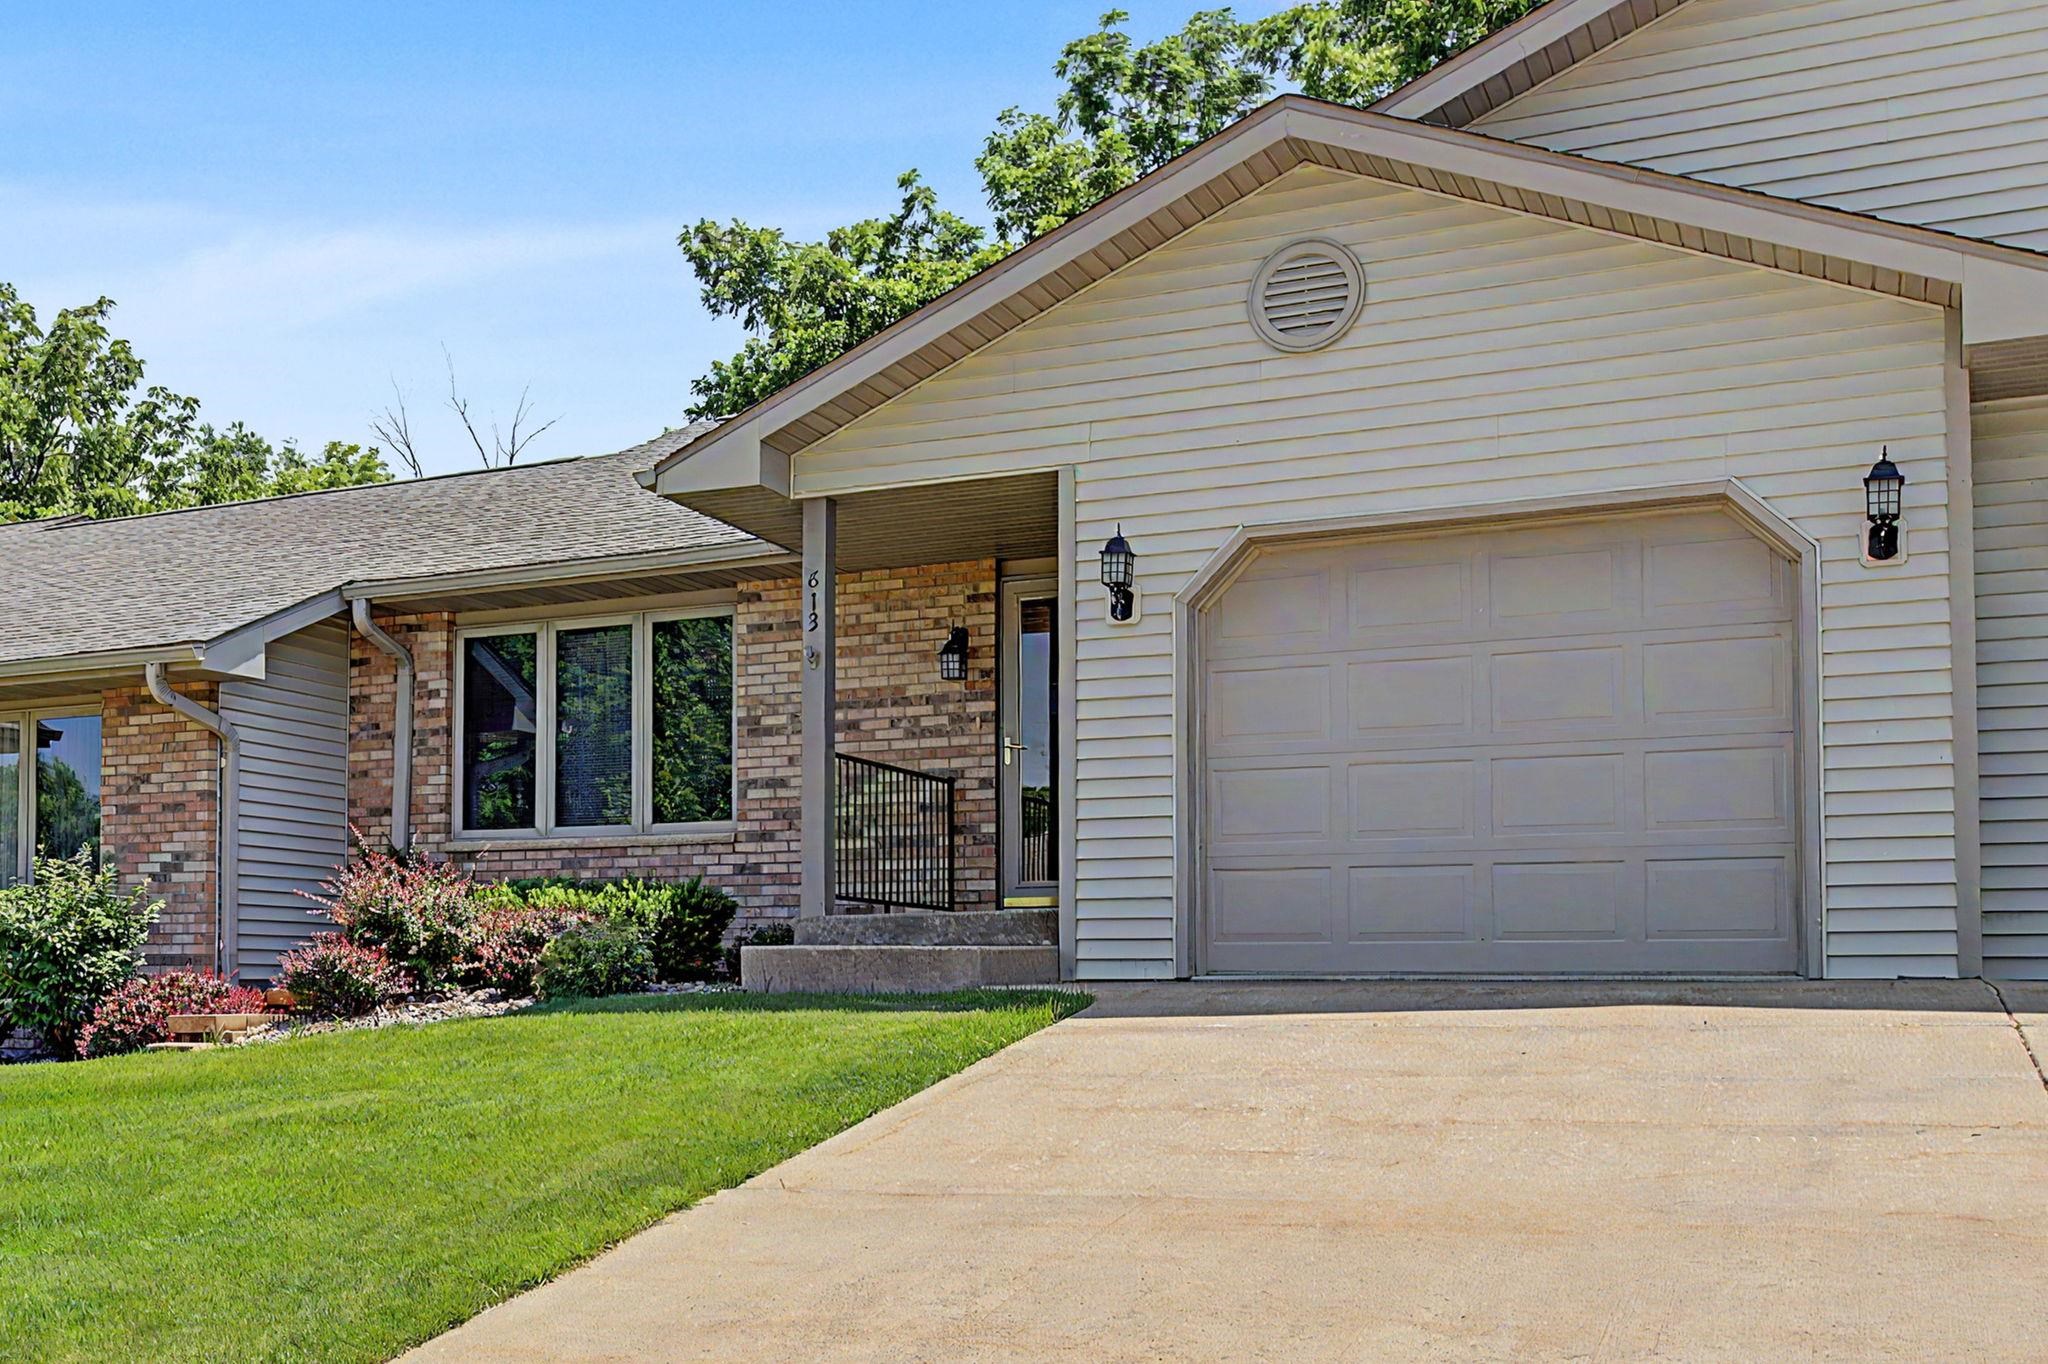
Townhouse for sale, Galena, IL 61036. Three-bedroom, three-bath townhouse at 813 Shadow Bluff Drive, Galena, IL 61036 for sale. Looking for a townhouse for comfortable living, where the exterior maintenance and landscaping are taken care of? Come check out this extremely well cared for and maintained unit, centrally located, in the Shadow Bluff Townhome association. This unit offers main level living, providing two bedrooms, two full baths and laundry on the main level. The open floor plan of the main level leads to the patio door of the newly constructed covered deck area (2025), looking towards the treed backdrop. There are stairs that take you to a concrete patio area for additional outdoor living space. Heading downstairs is another spacious bedroom, and full bath and a 20' x 21' family room and a19' x 15' utility/ storage room to store all your items that need storing! This townhouse is centrally located to grocery stores, shopping, downtown Galena Historic district and hospital. This one won't last- square foot Dimensions are approximates, buyers to verify dimensions. Property is being sold AS-IS. Monthly HOA applies and C/R.