
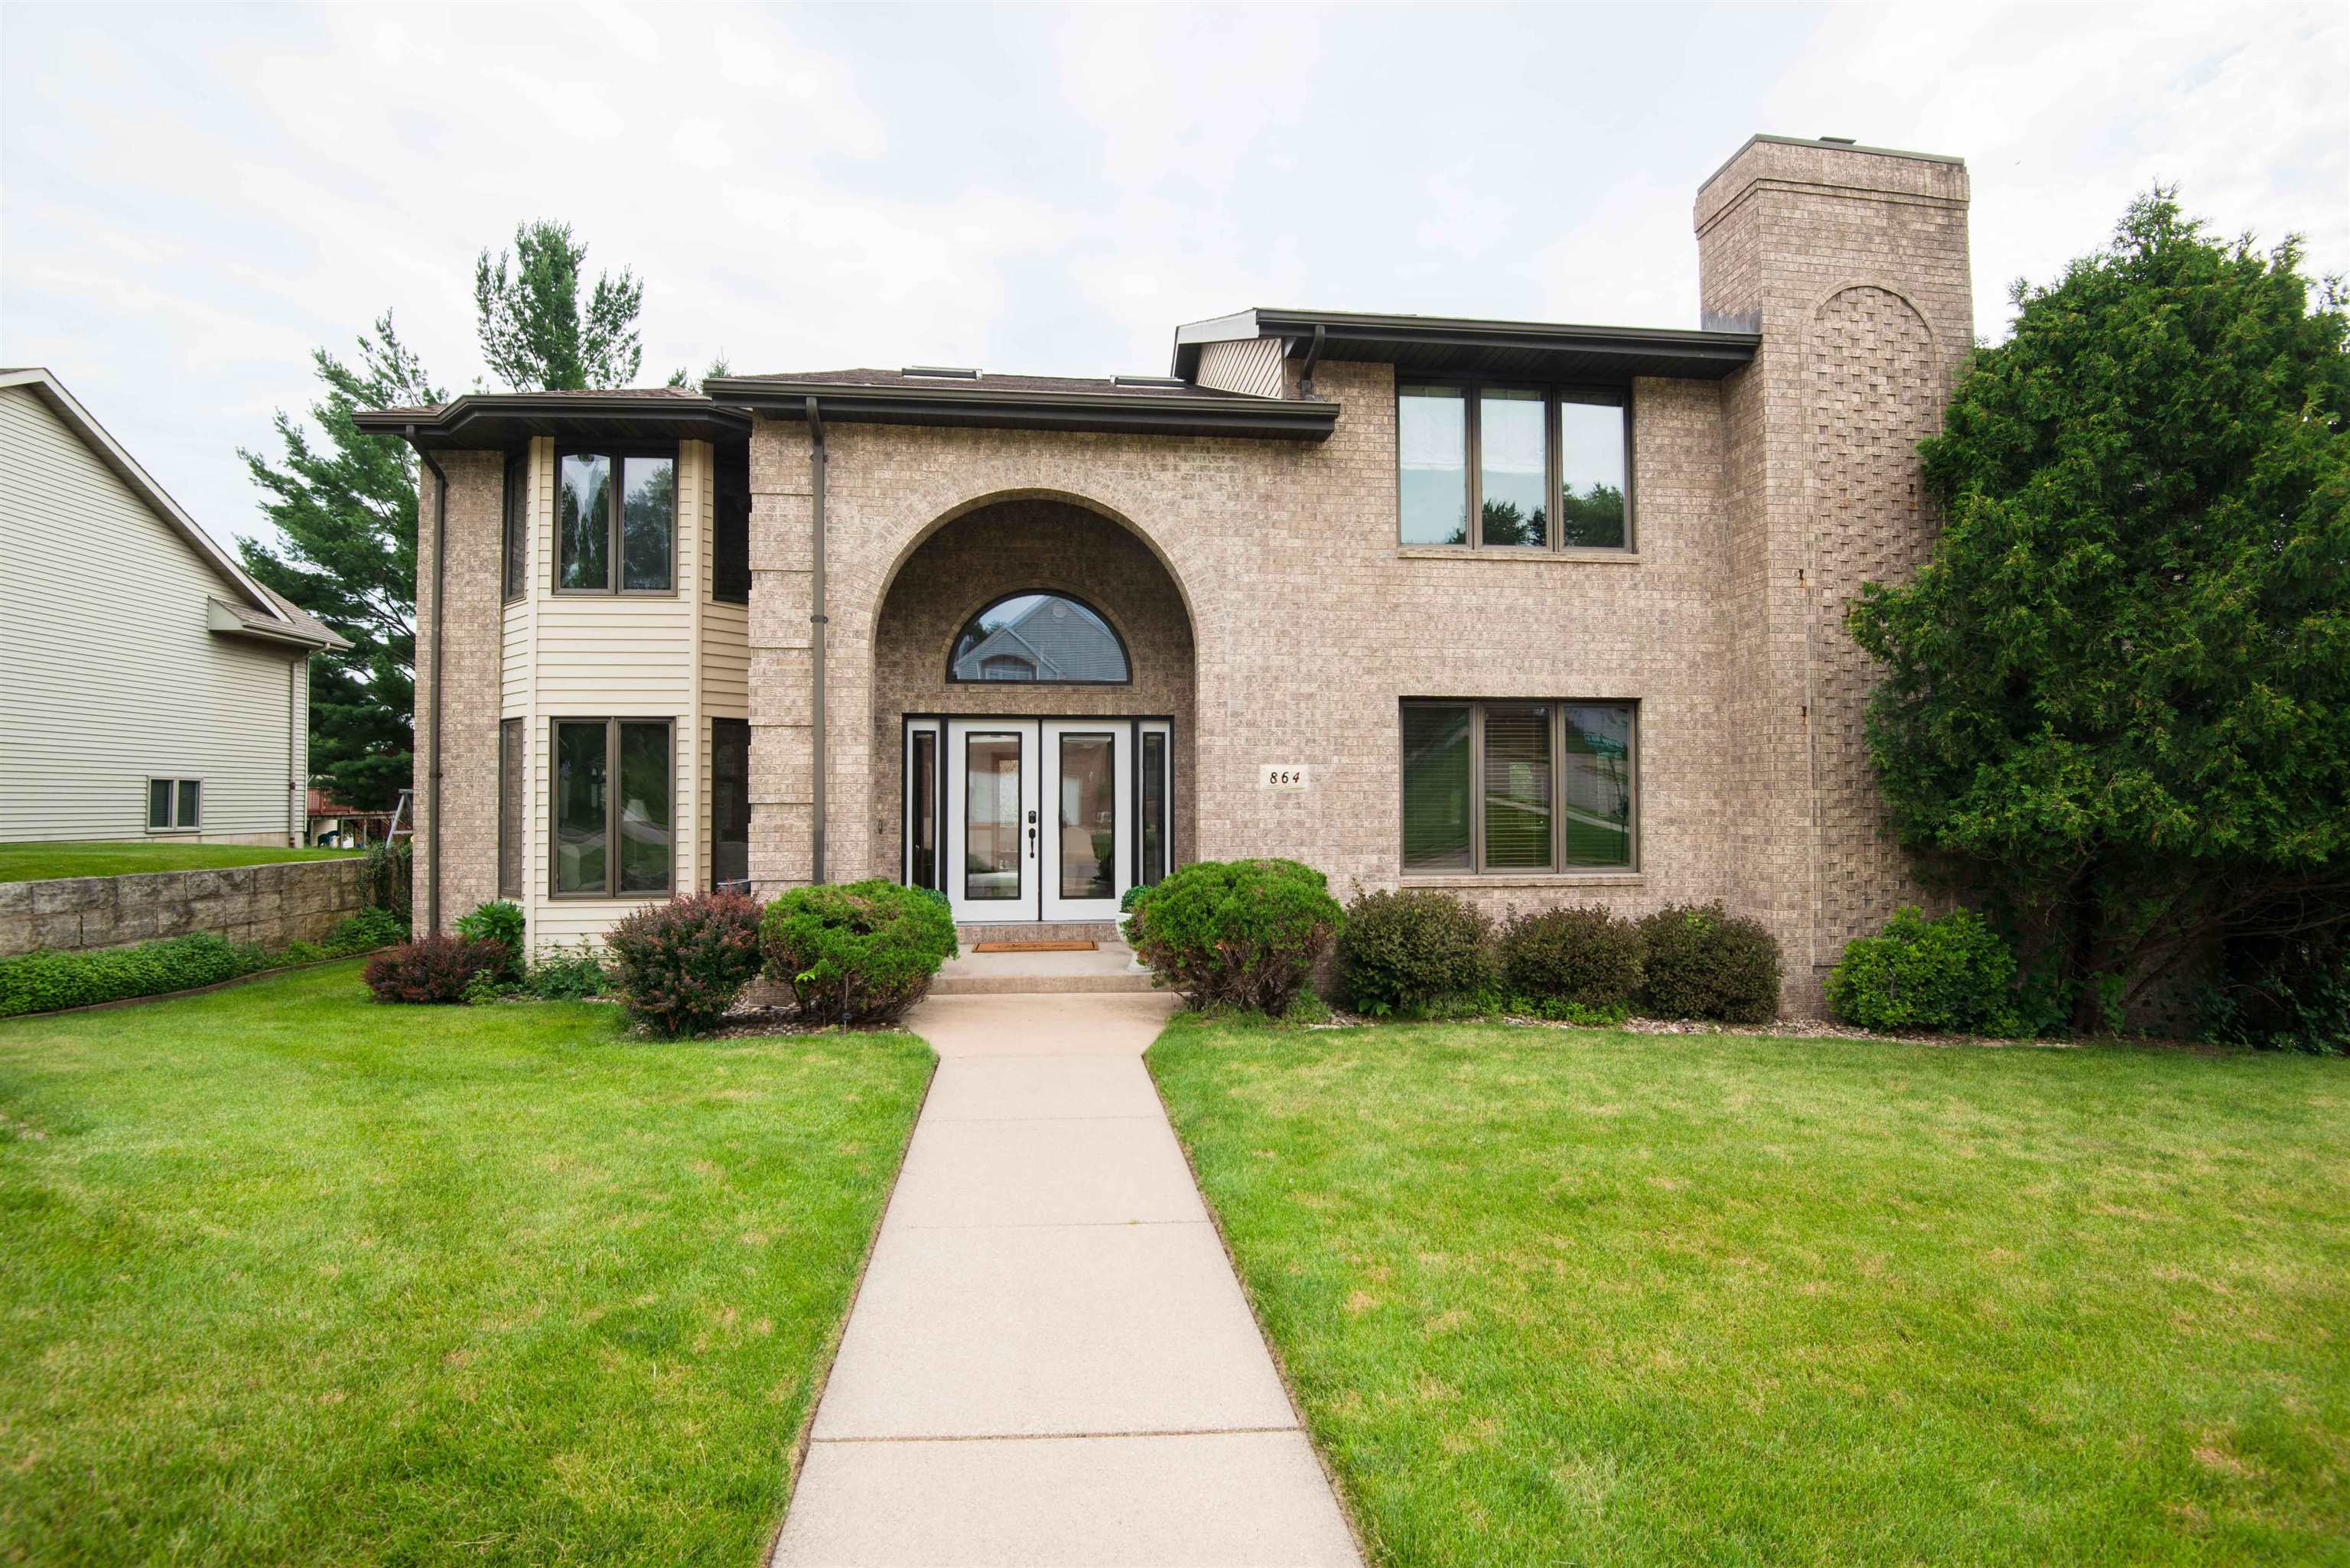
Unique and beautiful brick home! Nestled in the prestigious Carriage Hill neighborhood, this exceptionally spacious and beautifully maintained home offers the perfect blend of elegance, comfort, and functionality. Featuring 4 generously sized bedrooms and 4 bathrooms, including a luxurious primary suite with a private spa-like bath, this home is designed for both everyday living and entertaining. The expansive kitchen provides an abundance of space for cooking, gathering, and hosting, while multiple living areas create a warm and inviting atmosphere. The versatile fourth bedroom can easily serve as a library, home office, or guest suite, offering flexibility to fit your lifestyle. Beautiful skylights brighten the entryway and the primary bathroom with natural light, adding to the home's welcoming feel. Additional features include a cozy fireplace, an oversized main-level laundry room with a utility sink, and a spacious 3-car garage. Ideally located on Dubuque's desirable south end, you'll enjoy convenient access to schools, shopping, restaurants, and parks. This is a rare opportunity to own a truly spacious home in one of Dubuque's most established and sought-after neighborhoods. Call today for an appointment!