
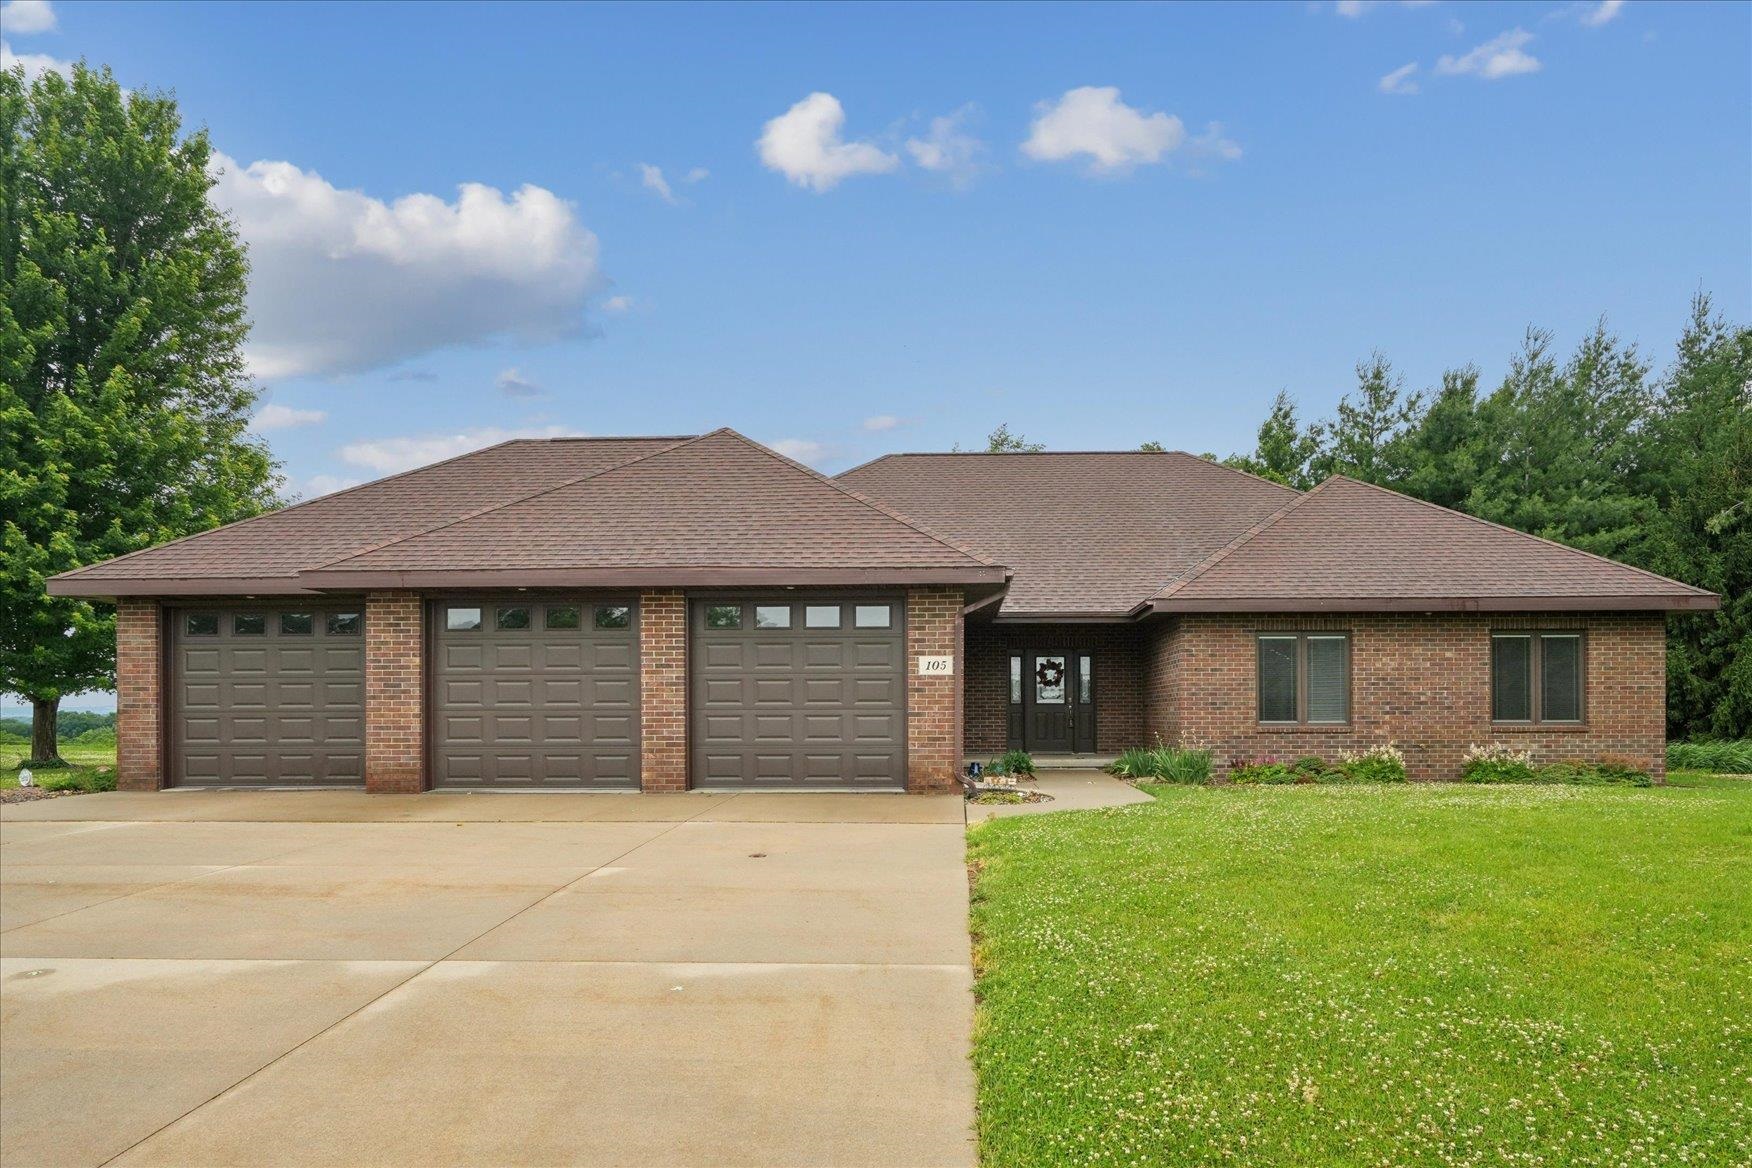
Beautiful all-brick ranch located on a quiet cul-de-sac just minutes from downtown Dubuque and the Mississippi River. Situated on over half an acre, this well-maintained home offers 4 bedrooms, 3 bathrooms, and a heated 3-car garage. The open floor plan features oak flooring, vaulted ceilings, skylights, and abundant natural light. Triple-pane windows with built-in blinds provide added comfort and energy efficiency. The primary suite includes heated bathroom tile floors, a jetted tub, and its own private bath. The finished walkout lower level offers a spacious living room with a gas fireplace, an additional bedroom, full bath, and ample storage. Enjoy peaceful views from the sunroom or rear deck. Additional highlights include instant hot water and solar panels installed in 2022 for excellent energy efficiency. Move-in ready and waiting for its next owner!

MLS Number: 155041

Listing Date: 2026-06-22

Parcel Number: 0560019030

Annual Gross Tax Amount: 4,787.87

Year Built: 2005

Subdivision Name: Lot 10 Hanley Sub

Listing Date: 2026-06-22

Parcel Number: 0560019030

Annual Gross Tax Amount: 4,787.87

Parcel Number: 0560019030

Estimated Square Footage (Finished Main): 2,332 sqft

Estimated Square Footage (Finished Lower): 1,108 sqft

Appliances Included
  • Refrigerator
  • Range
  • Dishwasher
  • Microwave
  • Disposal
  • Washer
  • Dryer
  • Central Vacuum
  • Water Filter
  • Water Softener
Basement Features
  • Full
Cooling System
  • Central Air
Heating System
  • Forced Air
Exterior Features
  • Patio
  • Porch
  • Walkout
Fireplace Features
  • Family Room
  • One

Fuel Type: Gas

Elementary School: East Dubuque

Middle or Junior School: East Dubuque

High School: East Dubuque

Garage / Parking Features
  • Attached
Roof
  • Composition Shingle
Sewer
  • Public Sewer
Water Source
  • Public
Rooms
  • Kitchen - 11'0x13'8
  • Bedroom 1 - 13'6x19'0
  • Bedroom 2 - 11'9x14'9
  • Bedroom 3 - 11'2x15'2
  • Bedroom 4 - 14'6x15'6
  • Living Room - 15'7x22'11
  • Dining Room - 8'6x13'8