
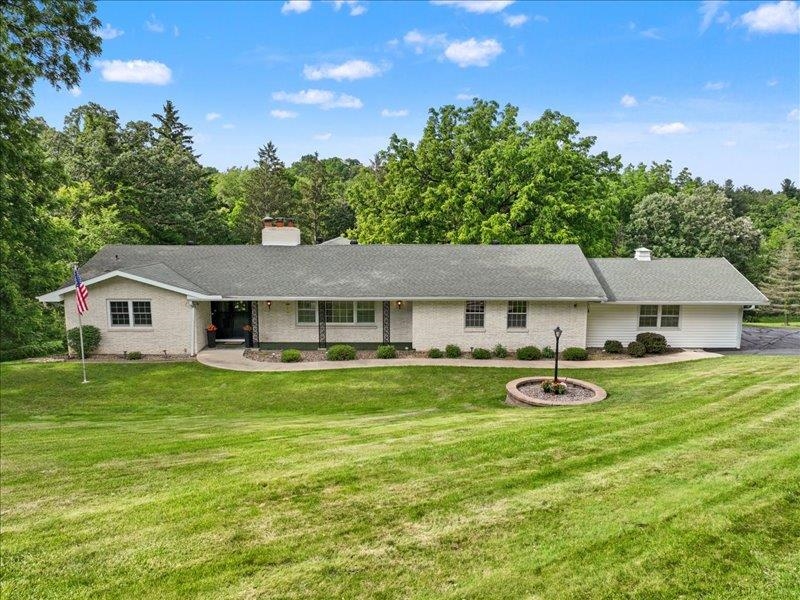
Welcome to this spacious walkout ranch nestled in the desirable Barony Woods neighborhood! Situated on 2.14 private acres, this well-maintained home offers over 3,500 square feet of living space, providing the perfect blend of comfort, privacy, and opportunity to make it your own. The main level features four bedrooms, including a generous primary suite with direct access to the expansive deck. Multiple living and dining areas create a flexible and abundant floor plan ready for your personalized living arrangement. The walkout lower level expands the possibilities with a large fifth bedroom, a laundry room complete with a whirlpool tub, and an existing kitchenette that lends itself many opportunities for customization to fit your needs. You'll also find an additional 1,000 square feet of unfinished space ready to be transformed into a recreation room, home gym, theater, additional bedrooms, or simply utilized for abundant storage. A large deck overlooks the peaceful acreage, while the spacious patio and fire pit area provide the perfect setting for relaxing evenings. A detached garage offers excellent space for a workshop, hobby area, or additional storage, complementing the attached garage and adding even more versatility to the property. This home has been lovingly cared for and features updated mechanicals, a new water heater, and the added peace of mind of a pre-inspection. Enjoy the rare combination of acreage living and city accessibility, with a prime location. If you've been searching for space, privacy, and the opportunity to add your own personal touches, this property is one you won't want to miss.