
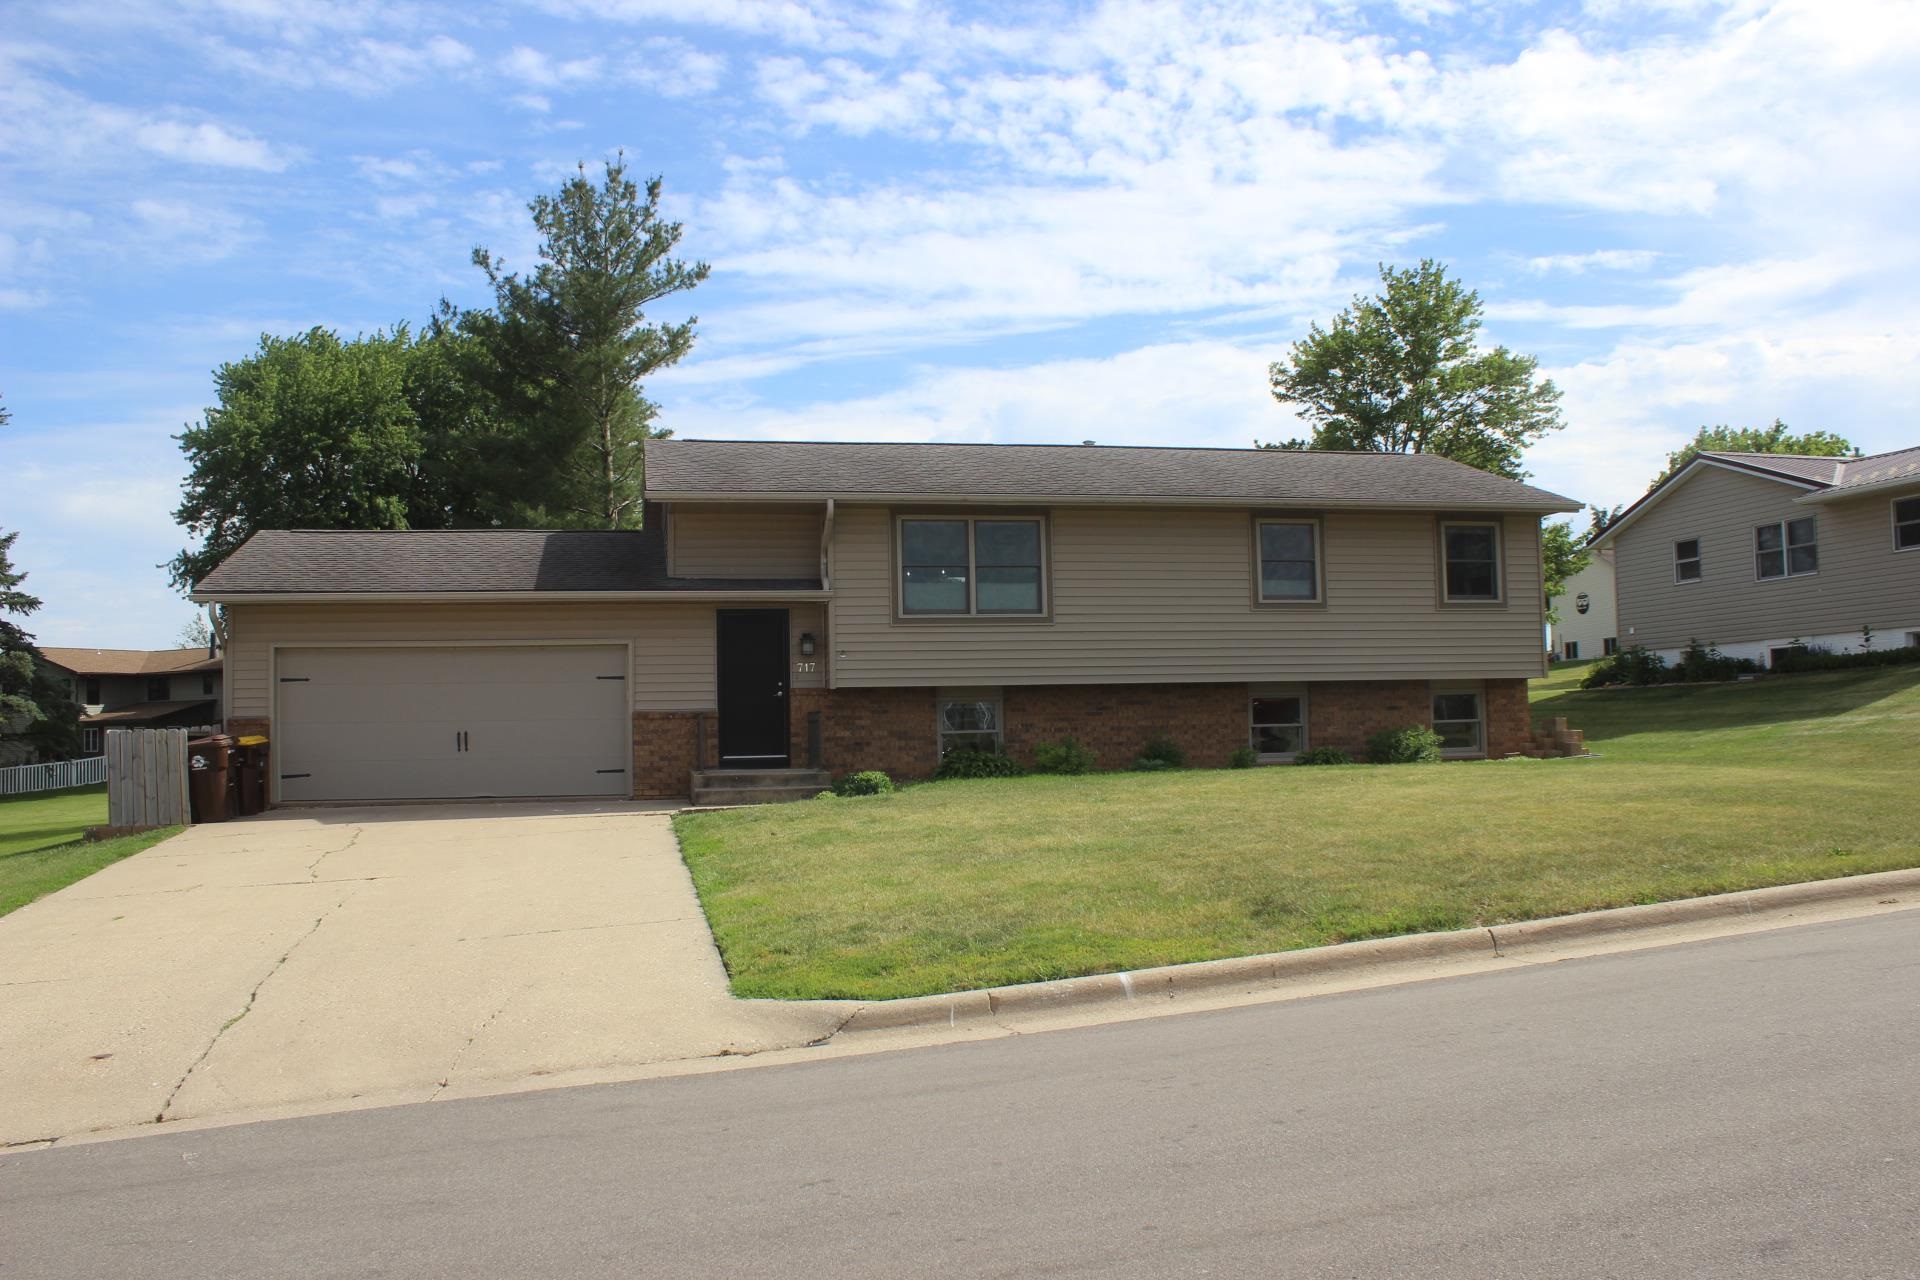
Nestled in one of Maquoketa’s most desirable neighborhoods, this spacious 4-bedroom, 2-bath home offers the perfect blend of comfort, functionality, and location. Situated on Country Club Drive, you'll enjoy a peaceful residential setting with easy access to schools, parks, shopping, and the Maquoketa Country Club. Inside, you'll find nearly 1,900 square feet of living space featuring a welcoming layout designed for both everyday living and entertaining. The home offers generous-sized bedrooms, multiple living areas, and abundant natural light throughout. The kitchen provides ample cabinetry and workspace, while the adjoining dining and living areas create a warm, inviting atmosphere for family gatherings and guests. One of the home's standout features is the bonus storage/workshop area located just off of the garage, providing valuable extra space for tools, lawn equipment, hobbies, or workshop needs. This versatile area helps keep the garage organized while offering the additional storage every homeowner appreciates. The property's spacious lot offers room to relax, garden, or entertain outdoors. Whether you're enjoying your morning coffee on the patio or hosting summer cookouts, the outdoor space provides plenty of possibilities.